01
Confirm your site
Provide access details, local conditions and the installation location.
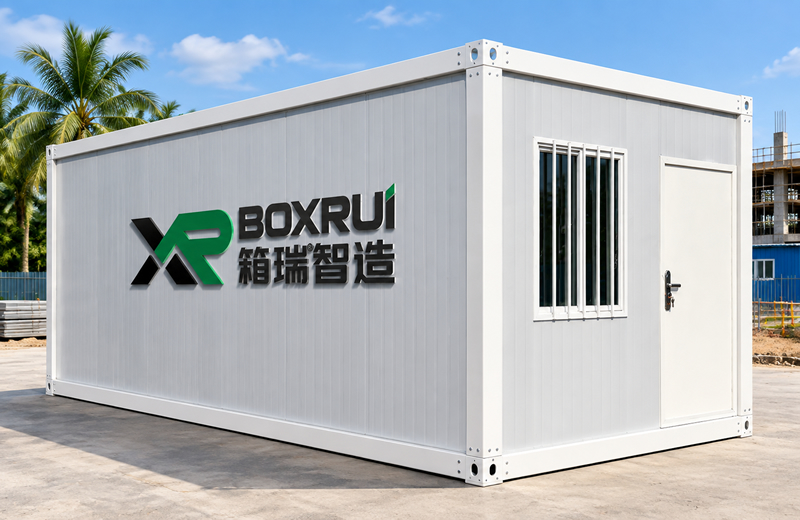
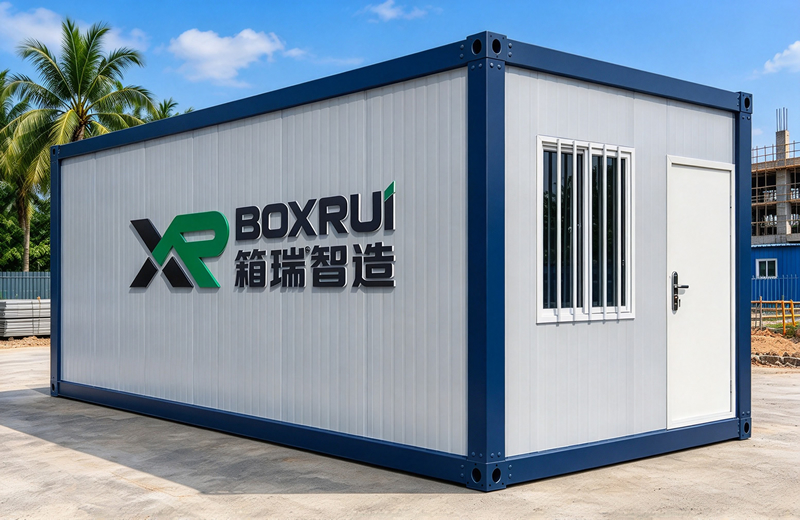
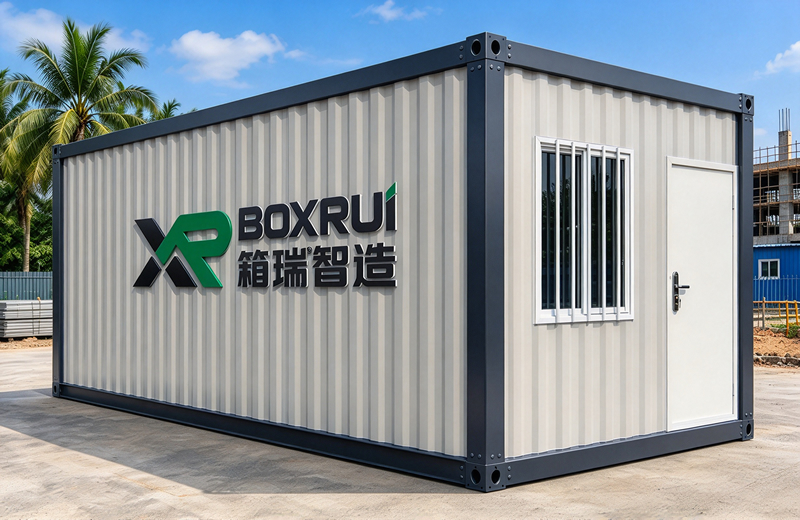
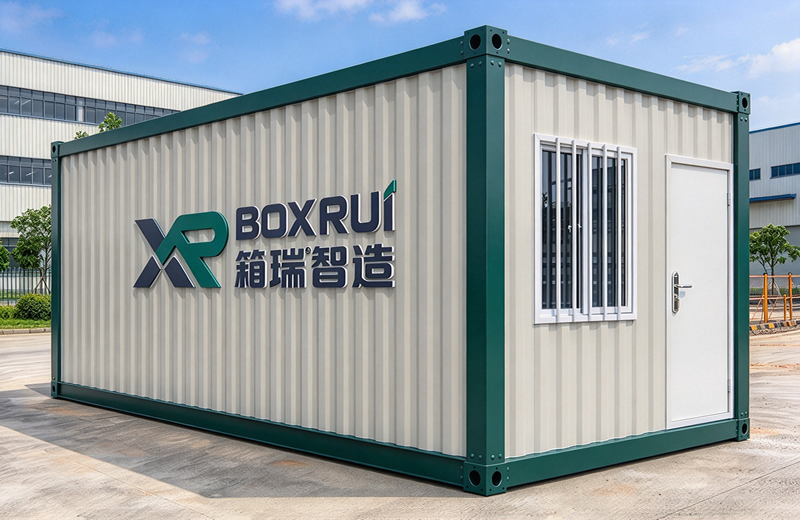
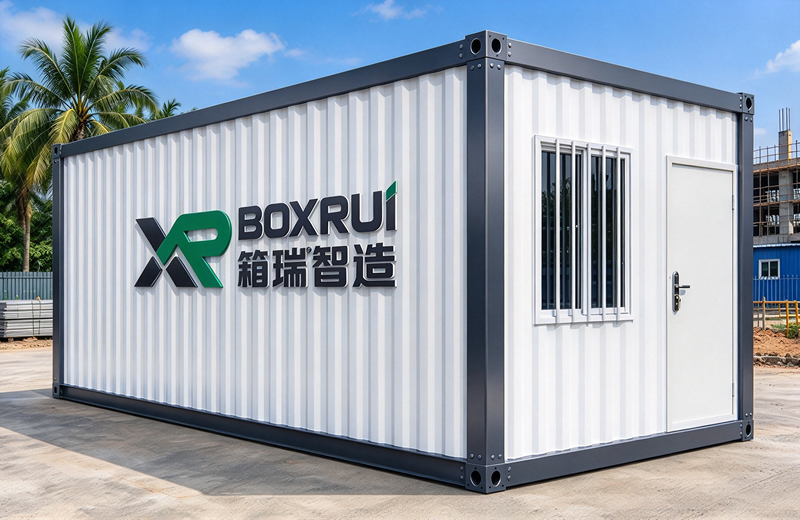
The BOXRUI Flat Pack Container House is designed for efficient transportation, fast assembly, and flexible modular construction, providing a practical and cost-effective prefabricated building solution for construction projects, mining camps, workforce accommodation, temporary offices, educational facilities, and commercial developments worldwide. Featuring a standardized steel structural framework and modular components, the roof, floor, columns, and wall panels can be organized into compact shipping packages according to the product design. This approach improves transportation efficiency and helps international contractors, distributors, and bulk buyers optimize shipping and logistics costs. With standardized connection systems, the units can be efficiently assembled on-site, reducing complicated construction procedures and accelerating project delivery. Beyond standalone applications, BOXRUI Flat Pack Container Houses can be configured into multi-unit modular developments, offering flexible space planning for offices, worker dormitories, meeting rooms, project management centers, commercial facilities, and integrated accommodation camps. BOXRUI provides customizable solutions covering steel structures, insulated wall panels, doors, windows, interior finishes, electrical installations, and sanitary facilities. Product configurations can be adapted to different climatic conditions, local building requirements, and project-specific needs. Whether for a small temporary facility or a large-scale workforce camp requiring hundreds of units, BOXRUI supports factory-direct manufacturing, bulk orders, OEM/ODM customization, export packaging, and technical installation assistance, helping international customers develop efficient, scalable, and cost-competitive modular building projects.
Explore the application scenarios selected for this product and discuss project-specific configurations, quantities and installation requirements with our team.
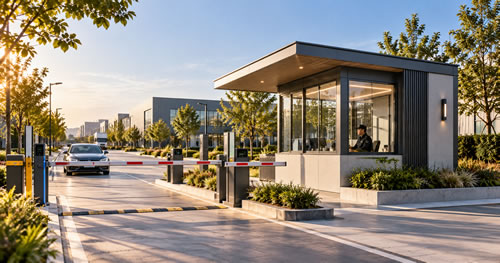
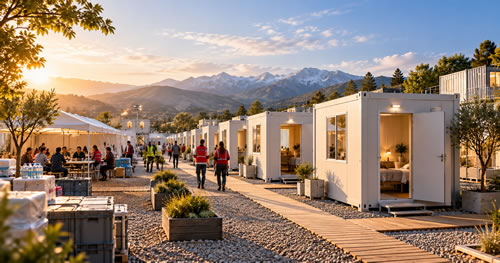
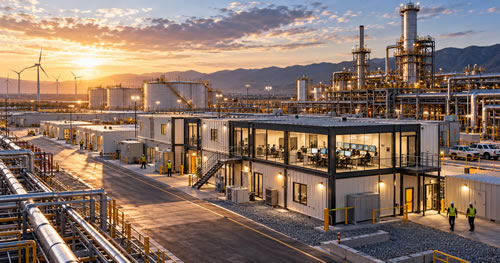
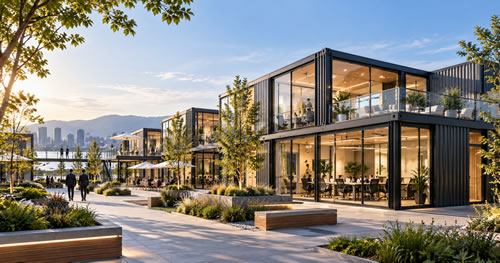
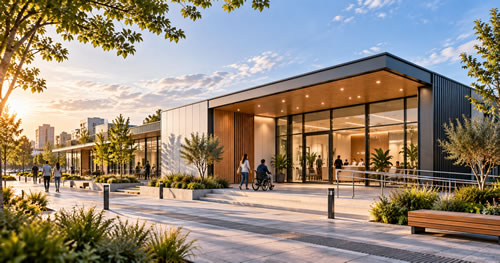
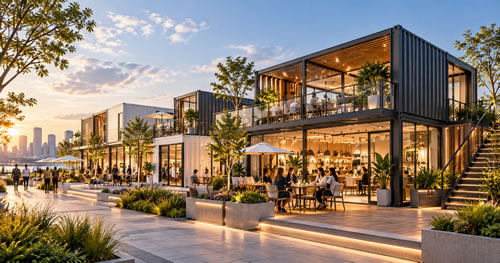
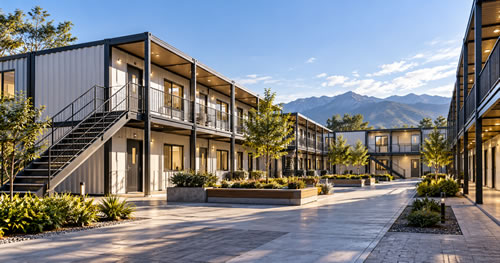
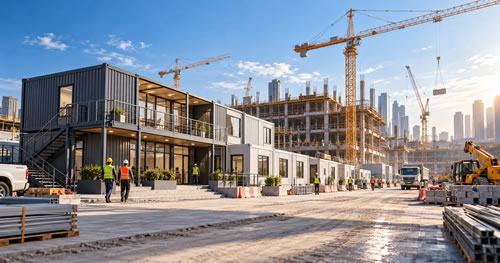
Review the materials, dimensions, configuration options and technical parameters provided for this product before requesting a project quotation.
Our products combine practicality, flexibility, and quality with well-engineered structural designs, high-quality materials, and professional engineering expertise to meet the needs of diverse projects.

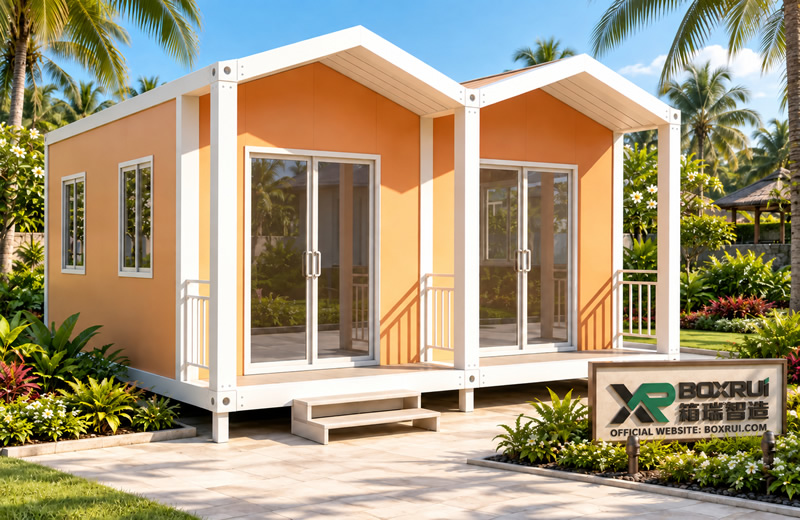
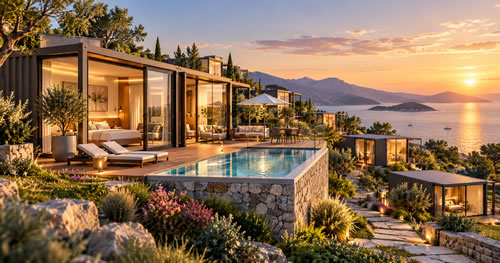
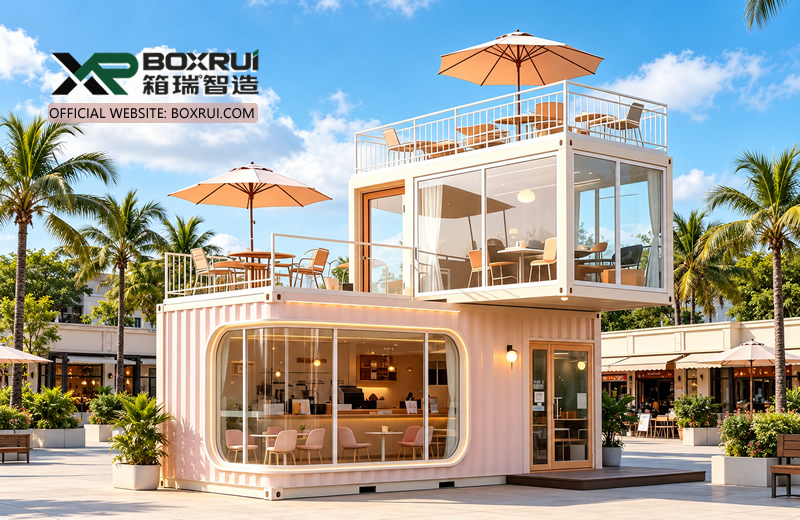
Size, color, doors, windows, interior layouts, and functional configurations can be customized to meet residential, commercial, hospitality, and other project requirements.

Modular construction simplifies on-site work and enables fast assembly, helping shorten project timelines and allowing quicker installation and use.

High-performance insulated sandwich panels help reduce heat transfer, improve indoor comfort, and support better energy efficiency in different climates.

Fire-resistant core materials such as rock wool can be selected to improve overall fire performance and provide enhanced safety for different applications.

Weather-resistant steel structures and protective surface treatments help resist moisture, rain, and corrosion, making the units suitable for various outdoor environments.

Reusable modular structures and environmentally responsible materials help reduce construction waste while supporting structural safety, healthier spaces, and more sustainable building solutions.
Balancing functionality, aesthetics, and comfort to deliver solutions tailored to your project requirements
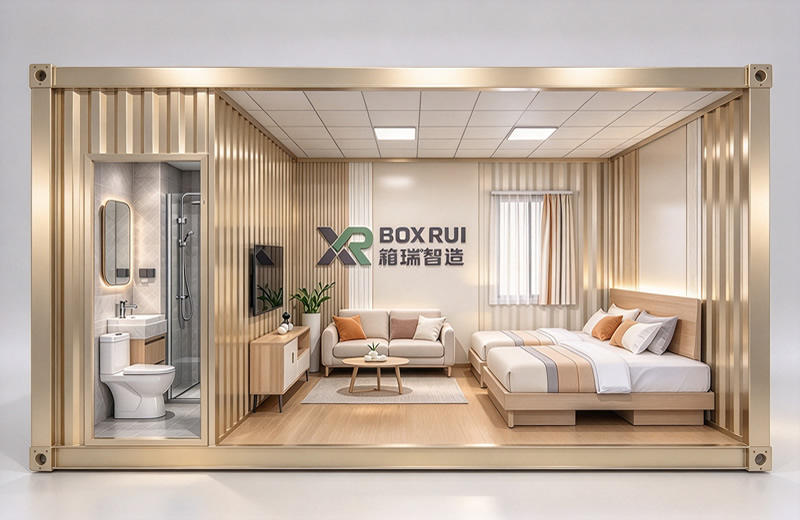
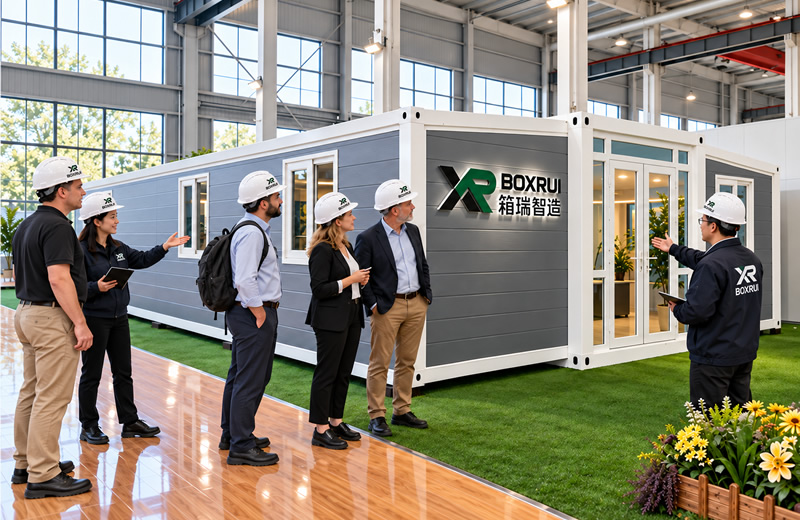
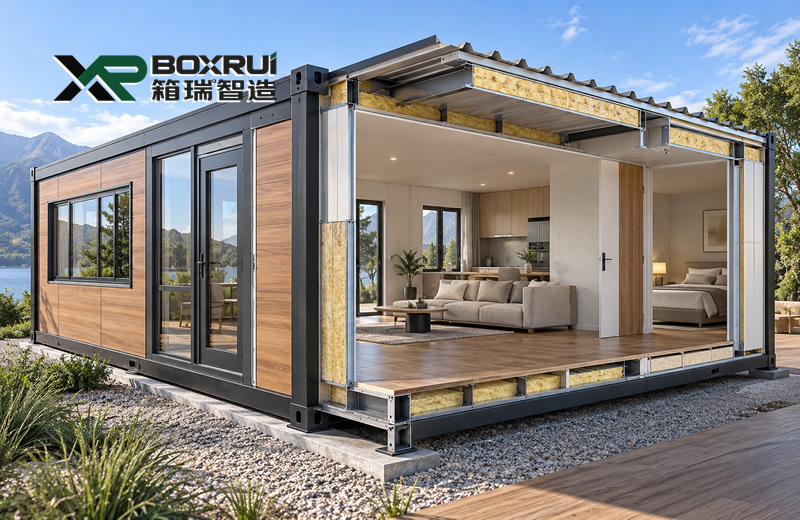
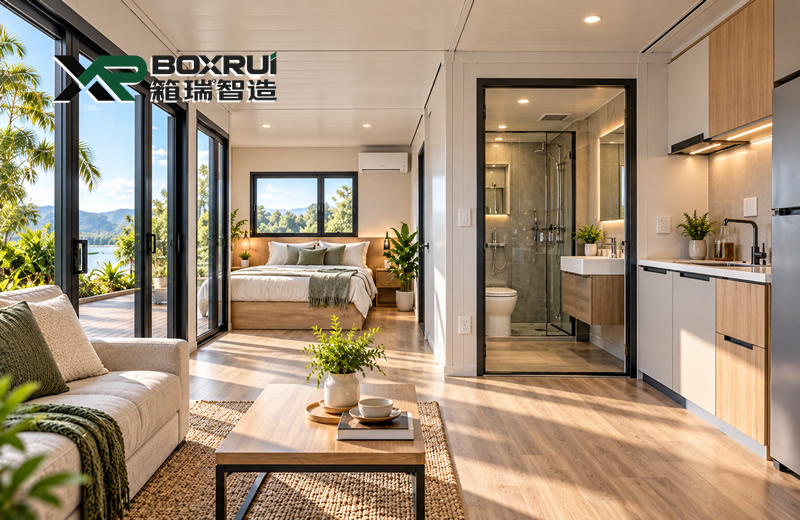
Review additional product images and configurations. For bulk procurement or OEM/ODM inquiries, share your drawings, required quantities and destination country for a tailored quotation.
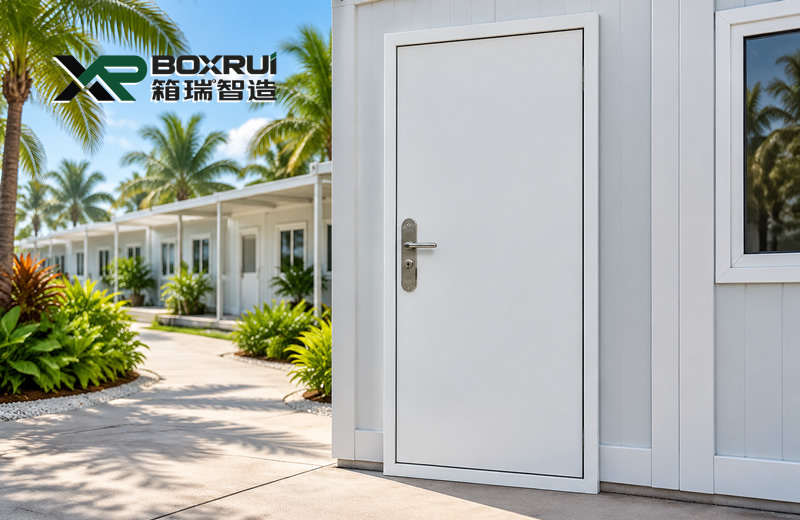
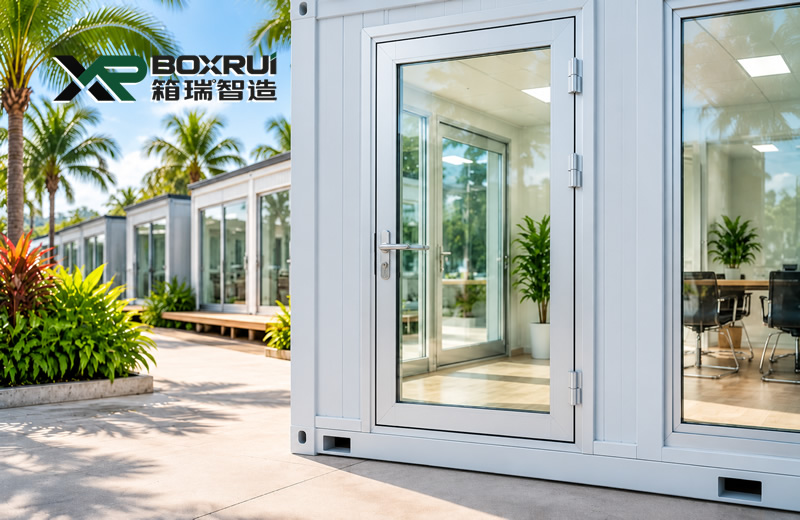
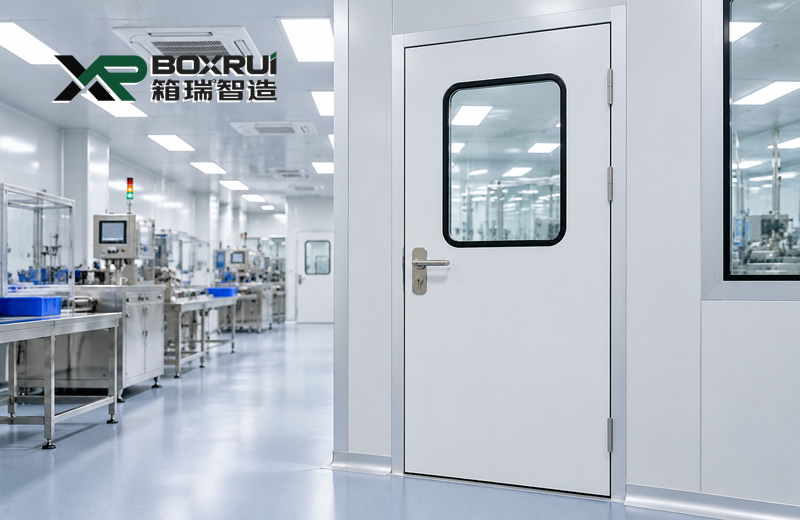
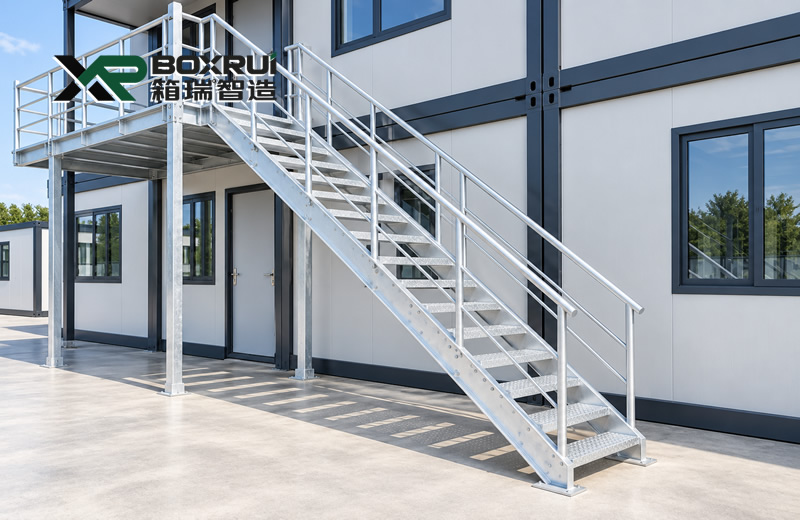
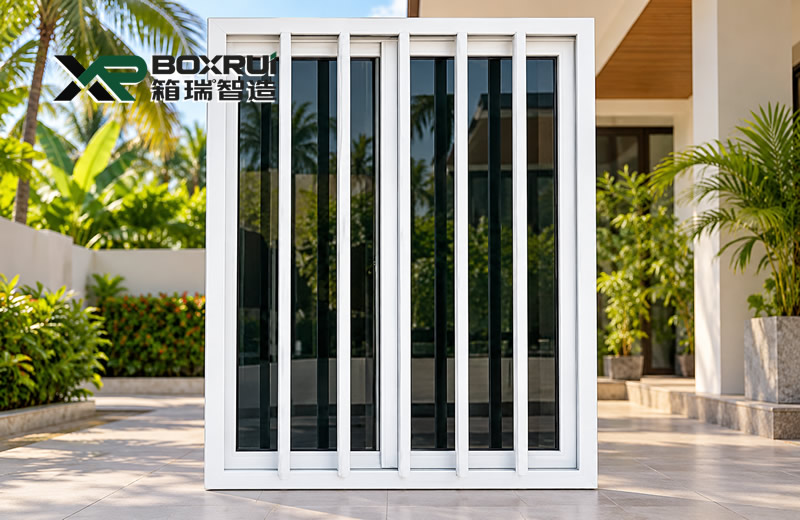
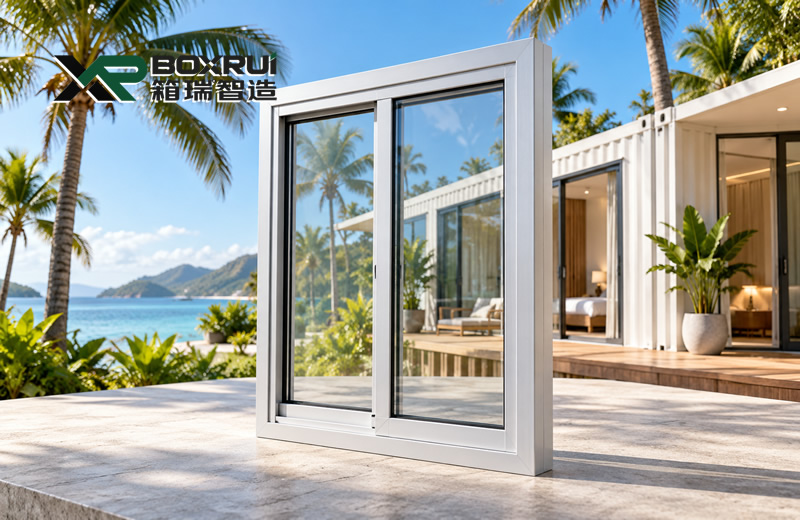
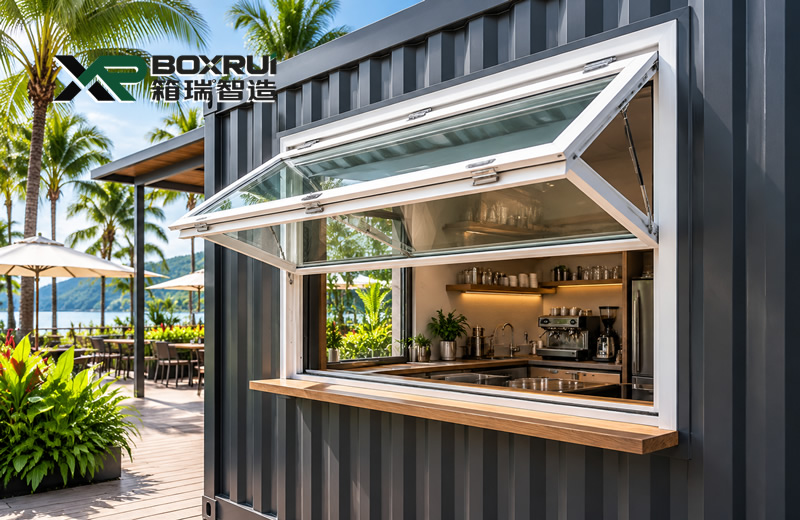
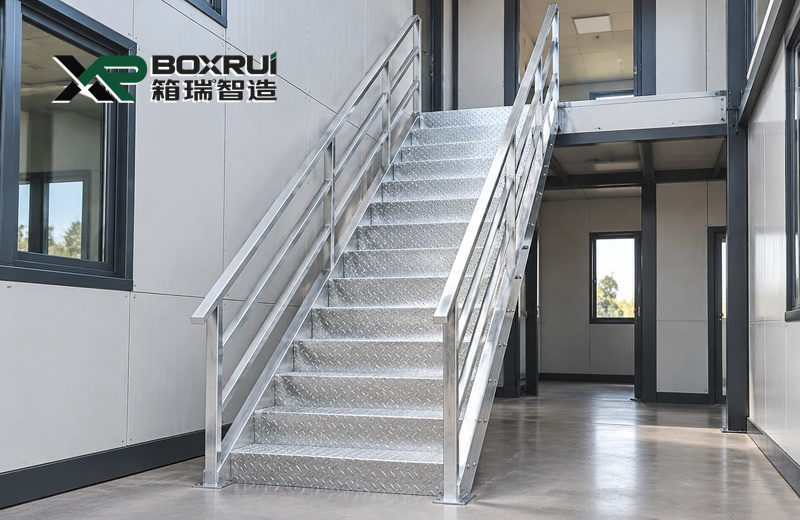
Check the product-specific technical information below. Final specifications and project suitability should be confirmed against your purchasing requirements.
MADE FOR YOUR PROJECT
Every project has unique requirements. From product configuration and spatial layout to material selection and supporting systems, we work with you to define the details and develop a solution tailored to your needs.
| Room arrangement and internal partitions |
| Door and window positions |
| Wall panels and exterior colour |
| Bathroom, electrical and plumbing requirements |
| Insulation choices for the destination climate |
| Items included and items supplied locally |
Compare related products and request specifications or a quotation for your next modular building or cleanroom project.