Choose
01
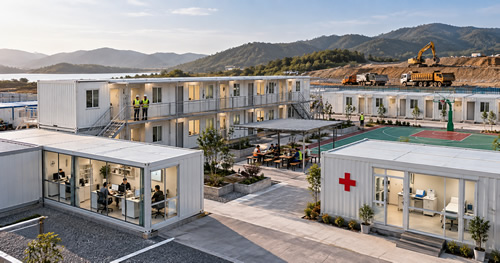
Can modular container houses be built in two or more stories?
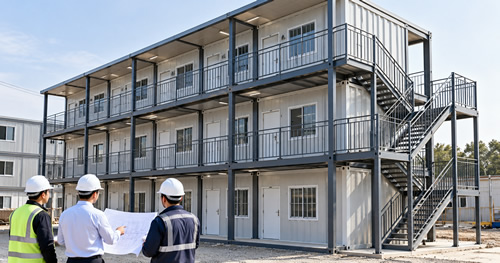
Some modular products can be configured in multiple stories, but not every model is suitable. Structural loads, connection details, stairs, evacuation, foundations and local codes require project-specific assessment. The confirmed design governs what is permitted.

02
Can multiple modules be connected to create a larger space?
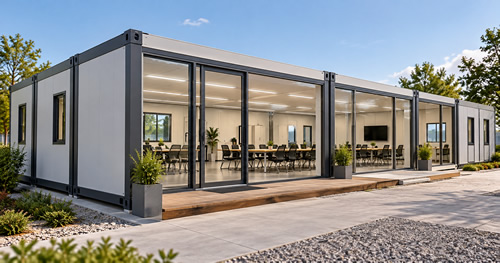
Combining modules into larger offices, dormitories, reception areas or other spaces may be possible. The arrangement must consider structural connections, circulation, roof and wall joints, shipping limits and site installation conditions. Confirm the overall layout before production.
03
How can indoor comfort be improved in hot or cold climates?
Select appropriate wall and roof insulation for the local climate, along with suitable window and door sealing, shading, ventilation and air-conditioning. Exact measures should reflect temperature, humidity and occupancy requirements; no single material determines overall comfort.

04
What applications are modular container houses suitable for?
Modular container houses can be configured for site offices, worker accommodation, project camps, temporary lodging, commercial spaces, kiosks and other modular applications. The appropriate configuration depends on occupancy, local conditions and intended use.

05
Why are coved corners and dedicated trims used in cleanrooms?
Coved corners and dedicated trims reduce hard-to-clean junctions and improve continuity at wall-to-ceiling or wall-to-floor transitions. The details should be selected according to hygiene requirements, sealing design and site dimensions.

06
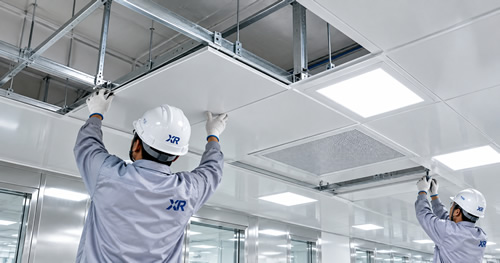
Can cleanroom panels be used for ceilings?
Certain panel systems are suitable for cleanroom ceilings, subject to span, panel type, connections and loads. Structural support for FFUs, lights, access panels and equipment must be specified by a qualified designer; the panels should not be assumed to carry every load.
07
What are the functions of air showers, pass boxes and FFUs?
Air showers may help remove loose surface particles before entry, pass boxes support controlled transfer between areas, and fan filter units supply filtered air. Selection and layout should follow the process flow, target classification and professional cleanroom design.
08
Do cleanroom panels alone determine the cleanroom classification?
No. The classification depends on the HVAC and filtration system, airflow design, pressure control, operational practices and construction sealing, in addition to the enclosure. The required cleanliness class must be verified by appropriate testing under defined conditions.
09
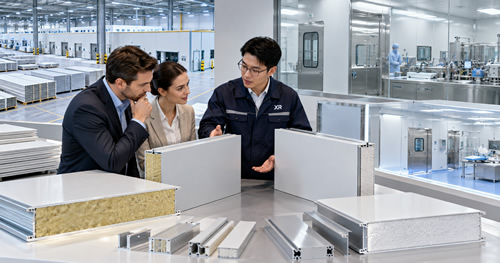
What factors should guide cleanroom panel core selection?
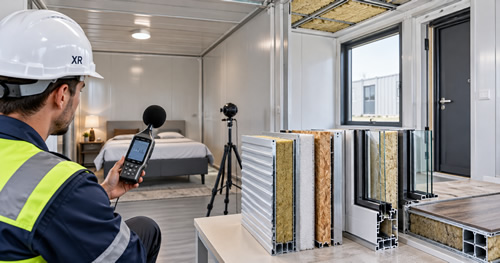
Core selection should consider fire requirements, insulation, humidity, intended room use and budget. Performance depends on the complete panel system and relevant test methods. Share the target specifications before selecting a core material.
10
How do machine-made and handmade cleanroom panels differ in application?
Machine-made panels are generally suitable for standardized wall or ceiling applications, while handmade panels can accommodate certain special configurations and dimensions. Selection still depends on cleanliness requirements, panel design, loads and site installation conditions.
11
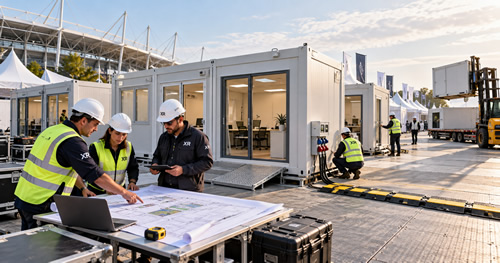
What should be considered when using modular units for temporary events?
For exhibitions, service points or temporary reception areas, focus on transport, setup time, access, safe evacuation and power requirements. Dismantling and storage after the event should also be discussed before selecting a model.
12
What affects the sound insulation of a container house?
Acoustic performance depends on panel cores and thickness, doors and windows, joint sealing and surrounding noise. Offices, accommodation and equipment rooms have different requirements. Share the expected noise sources and room use so that an appropriate specification can be considered.
13
Are modular container houses suitable for repeated relocation?
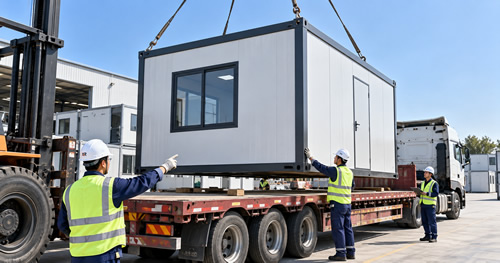
Some demountable or folding models are suitable for periodic relocation. Their reusability depends on the structural system, connection condition, dismantling procedure and transport protection. Tell us how often you expect to move the units so that wear and maintenance can be considered.

14
What is the main difference between flat-pack and expandable container houses?
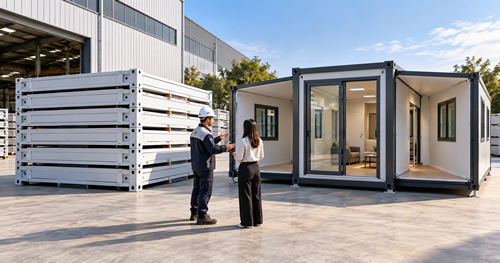
Flat-pack units are generally assembled from structural and enclosure components on site, while expandable units increase usable space through an unfolding structure. Transport volume, installation method and interior layout differ. We recommend choosing according to your project schedule, logistics and intended use.