
Choose
01
What foundations are needed before installing a modular container house?
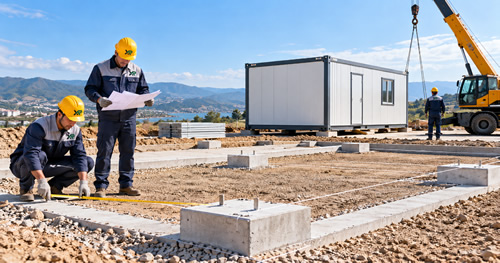
Installation normally requires level, stable ground or a foundation meeting design requirements. The appropriate foundation depends on the model, soil conditions, loads and local codes. Confirm site dimensions, drainage, bearing capacity and equipment access before construction.
02
What are the main steps for installing a modular container house?
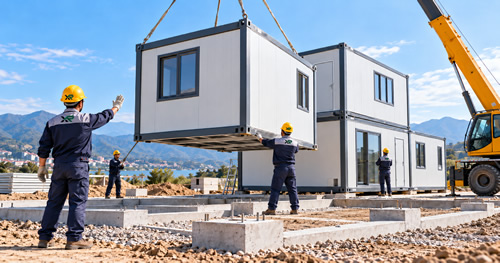
Typical steps include site inspection, foundation checks, component inventory, structural assembly, wall and roof installation, doors and service installation, connection checks and final inspection. The exact sequence varies by model and site conditions and should follow the relevant installation instructions and technical plan.
03
How long does installation of modular container houses usually take?
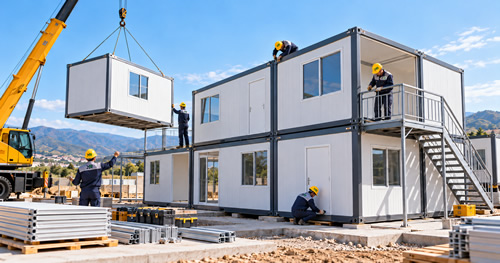
Installation time depends on the model, number of units, configuration complexity, site readiness, crew size and weather. Preparing the foundation, access routes and utility connections in advance generally improves installation efficiency. A schedule can be assessed after the project details are confirmed.
04
Do you provide installation guidance or technical support?
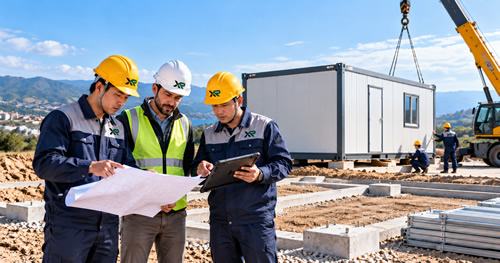
Installation documents, technical instructions or remote support may be available depending on the model and contract. Whether on-site technical services can be arranged, their scope and associated costs should be confirmed in advance based on location and project schedule.
05
What tools and equipment are usually needed for on-site assembly?
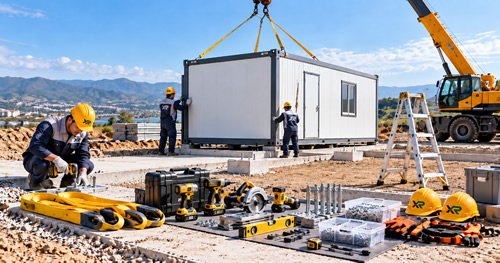
Requirements vary by model and may include measuring tools, wrenches, powered fastening tools and suitable lifting equipment. Check the installation manual before mobilization, and have qualified personnel assess lifting, electrical and working-at-height precautions.
06
What safety precautions apply when lifting and positioning modular units?
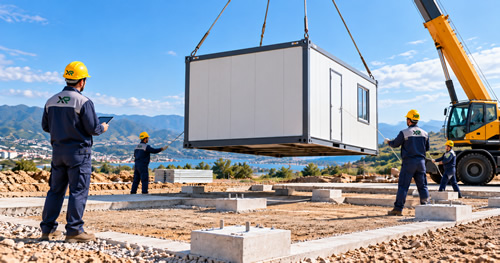
The lifting plan should consider unit weights, approved lifting points and site conditions. Verify equipment capacity and work zones, restrict access and assess weather. Do not use unapproved lifting points; operations should be performed by suitably qualified site personnel.
07
How should components from multiple shipments be identified on site?
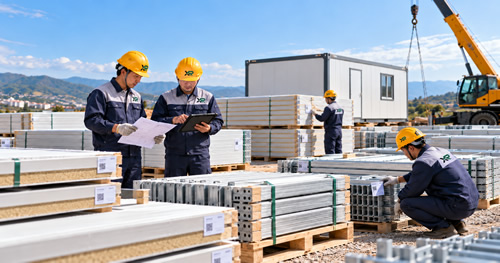
Prepare packing lists and component labels before shipment, grouped by building, floor or module number. When receiving goods, check quantities and visible condition against the lists. This can help reduce missing parts, mix-ups and time spent locating accessories.
08
What site preparation is needed before cleanroom panel installation?
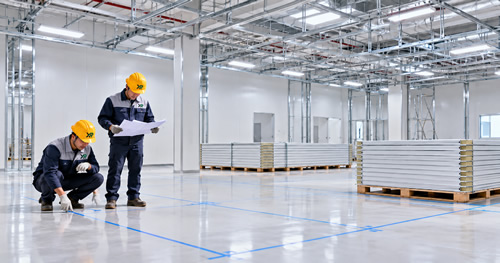
Confirm site measurements, structural levels, setting-out lines, storage conditions and coordination with other trades. Substrate flatness, access routes and protection measures should also be checked before installation to reduce rework.
09
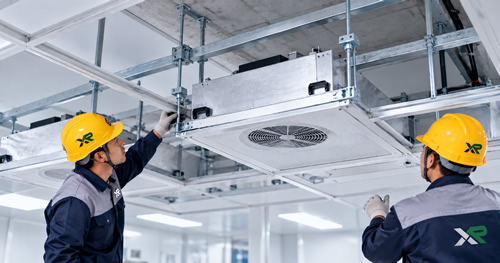
Do FFUs installed in cleanroom ceilings require separate support?
The need for independent support depends on ceiling design and load calculations. FFU and maintenance loads must be reviewed by the designer, with hangers, framing or other support details specified. Do not place equipment loads on panels without verification.
10
Why should cleanroom panel installation be coordinated with HVAC and MEP trades?
Ductwork, lighting, fire services, sprinkler pipes, cable routes and equipment openings can affect wall and ceiling sequencing. Early drawing coordination helps reduce unplanned cutting, construction contamination and schedule conflicts.
11
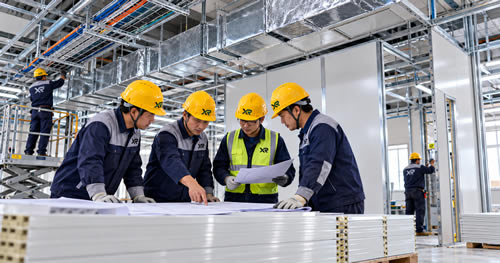
How can joint sealing be checked after cleanroom installation?
Inspect the continuity of seals at panel joints, corners, door frames and penetrations against the approved method. Specialist airtightness or pressure tests may be required. Joint inspection is one part of system acceptance and does not replace full cleanroom validation.