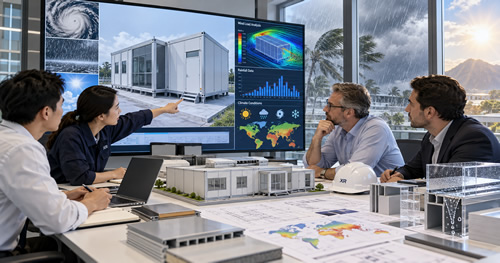
Choose
01
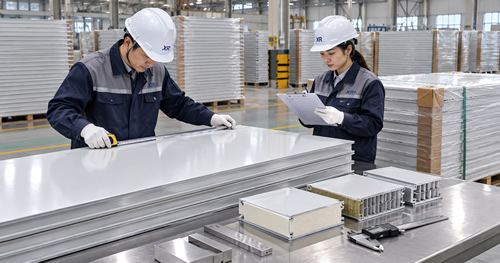
What is usually included in factory inspection of cleanroom panels?
Typical checks cover dimensions, surface appearance, core and facing specifications, edge fabrication and packing labels. Special-performance projects may need additional inspection or test documentation under the contract. Routine visual inspection does not replace cleanroom classification testing.
02
Can panel joints affect cleanroom airtightness?
Yes. Panel joints, door and window interfaces, service penetrations and sealant workmanship all affect enclosure airtightness. Compatible joint details and project-specific verification are needed; panels alone cannot guarantee pressure control.

03
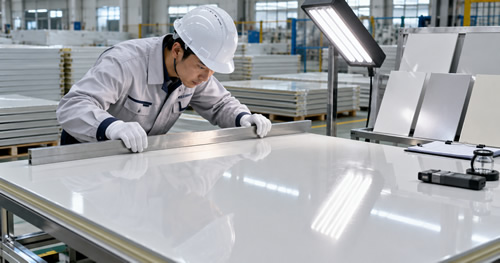
How are cleanroom panel flatness and coating quality checked?
Inspection may cover dimensional tolerances, panel flatness, coating appearance, edge condition and color consistency against agreed specifications. Acceptable tolerances vary by system, so the acceptance criteria should be defined before ordering.
04
What panel considerations matter in hot and humid Southeast Asian climates?
Consider humidity, condensation risk, surface corrosion resistance, insulation and joint sealing. Cleaning frequency and temperature differences also affect material suitability. Panel selection should be coordinated with the HVAC design and expected operating environment.

05
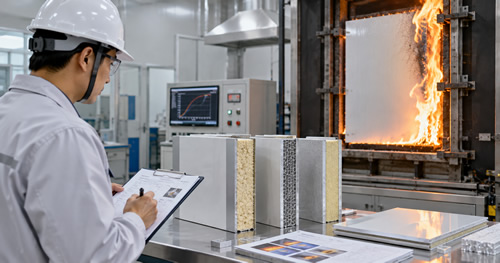
How should the fire performance of cleanroom panels be verified?
Review test reports under applicable standards, the complete panel construction and the installed system. A core material name alone does not establish the fire rating of the full panel. Requirements for reaction to fire and fire resistance vary across countries and projects.
06
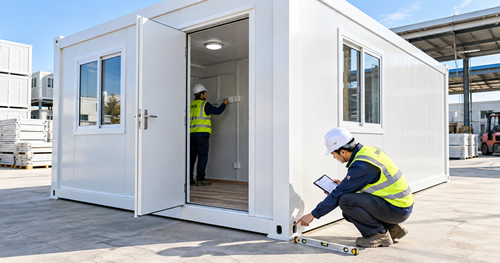
Which quality items are usually checked before container houses leave the factory?
Typical checks cover principal dimensions, coating appearance, frame connections, door and window operation, accessory lists and packing condition. Projects with electrical, plumbing or special performance requirements may need additional checks against the approved technical documents, with records retained as agreed.
07
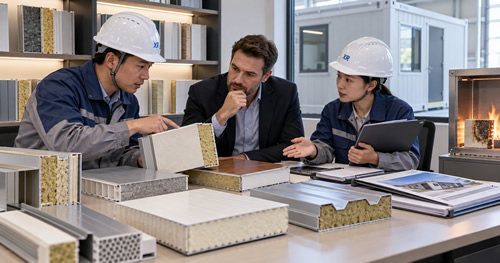
How can fire-safety requirements for container-house materials be checked?
Start with local requirements for building use, occupancy and material fire performance, and review the relevant test documents. Overall fire safety also depends on electrical design, escape routes, construction details and inspections; it cannot be determined by wall panels alone.
08
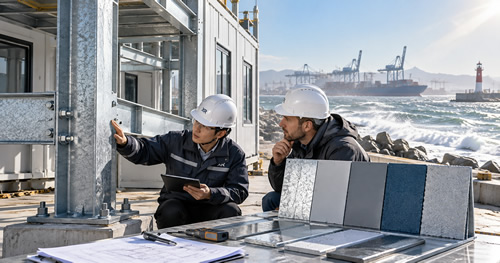
How should corrosion protection be selected for coastal projects?
Coastal projects require careful review of steel surface preparation, coating systems, fastener materials and maintenance intervals. The protection specification should reflect salt exposure, humidity and design requirements; paint color alone does not indicate corrosion resistance.
09
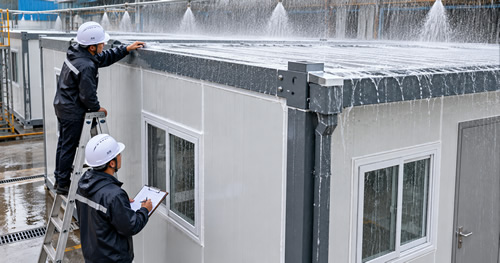
How can waterproofing be improved at roofs and wall joints?
Water resistance depends on roof falls, sealed joints, window and door details, drainage and installation quality. Follow approved procedures at connections and inspect sealants, fasteners and drainage regularly. Special storm or high-wind conditions should be addressed during design.
10
Can modular houses be designed for local wind, rain and climate conditions?
Project design should consider wind loads, rainfall, temperature, seismic requirements and local building regulations. Provide the destination, site conditions and intended use so structural and enclosure options can be evaluated. Performance must be supported by approved designs and relevant test documentation.