1 / 5

23+ Years

Industry Experience

55,000+

Global Projects

95,000+

Total Units Delivered

52+

Export Countries

16,000

Factory Area (m²)

1,200+

Custom Solutions

Ana Garcia
We needed to coordinate circulation and bathroom layouts. The revised plan suited the intended use better.
2026-08-11
Rafael Costa
Different workshop areas needed different partition specifications. Organizing the material list by zone was helpful.
2026-09-24
Camila Soto
The site differed from the initial drawings. Rechecking dimensions before confirming the order was the right step.
2026-08-14
Michael Brown
We needed to compare insulation options. The choices and their limitations were clearly explained.
2026-07-04
Emily Carter
Equipment interfaces and installation responsibilities were our main concerns. The scope boundaries were clarified.
2026-06-12
Jack Thompson
We wanted a light, simple appearance. Discussing materials and window positions was useful for the concept.
2026-05-02
Olivia Martin
Flexible space was important to us, and the transport and on-site installation requirements were explained well.
2026-04-15
Piotr Kowalski
The technical notes separated insulation materials from panel finishes, making design comparisons easier.
2026-03-23
Lucia Fernandez
Window locations affected equipment placement. Confirming the installation drawing early helped reduce on-site changes.
2026-02-13
Murong Ruoxi
After some use, we asked about seal maintenance. The response identified inspection points and practical upkeep steps.
2026-01-03
Giulia Rossi
Visual proportions mattered to us. After two revisions, the module dimensions and facade were better balanced.
2025-12-02
Situ Junjie
Dimensions in an older facility may differ from drawings. The advice to remeasure on site helped reduce rework risk.
2025-11-11
James Wilson
We needed to compare several layouts before quotation. The suggestions were balanced and helped us make a decision.
2025-10-03
Tang Yaning
The classroom had clear daylight and access requirements. Adjusting the layout to student numbers improved the space.
2025-09-12
Sophie de Vries
We discussed packing lists and labels in advance. That helped us organize receipt and sorting at the site.
2025-07-13
Zhuge Yuhang
Panel dimensions varied, so the loading sequence mattered. Having a packing plan helped with receipt at the destination.
2025-06-22
Lukas Weber
We needed clarity on dimensions and scope of supply. The documents were useful for checking with our engineering team.
2025-05-14
Ms. Feng
An air shower is not just about the equipment dimensions. Entry direction and personnel flow were also considered carefully.
2025-04-23
Claire Dubois
The specification review was careful about material suitability, which worked well with our procurement process.
2025-02-24
Shangguan Zhiyuan
The two-storey layout required extra discussion of stairs and structural joints. Reviewing these details improved our procurement confidence.
2024-11-24
Elif Yilmaz
We paid attention to the fit between panel thickness and door frames. The technical discussion helped prevent mismatched specifications.
2024-10-10
Peng Xiaotong
Door swing and access width were critical. Checking them before final drawings helped avoid conflicts with equipment.
2024-09-02
Ahmed Hassan
The project is in a hot area. Considering ventilation and window positions together suited our conditions.
2024-08-11
Sima Mingyuan
We selected materials based on fire and insulation requirements. The specifications were useful for comparing with our design schedule.
2024-06-12
Hana Bekele
Our list included accessories in several sizes. The review of models and quantities was handled patiently.
2024-04-13
Ms. Yang
We focused on exterior colors and glazing proportions. After design review, the showroom fit the intended use better.
2024-03-22
Kwame Mensah
Exterior dimensions and display windows were our priorities. The customization options were explained at an early stage.
2024-01-23
Ouyang Wenbo
The project changed several times, so accessory quantities needed repeated checks. It took time but was better than shortages on site.
2023-12-22
Chinwe Okafor
Discussing the intended use and basic facilities before quoting reduced late changes to optional items.
2023-10-23
Xie Jianing
Our main concern was truck access. The planning discussion included roads, unloading points, and lifting conditions.
2023-08-24
Thabo Mokoena
Our delivery distance was long, so packing and the component list mattered a lot. The information was clear.
2023-07-10
Zheng Wenbo
Ventilation and bathroom configuration mattered for our dormitory project. A detailed plan helped with internal approval.
2023-05-11
Neema Mwakalinga
We had to align door openings with our local work schedule. The confirmed schedule made coordination easier.
2023-03-12
Mr. Luo
The zoning and door positions took several revisions. The drawings eventually aligned better with our production workflow.
2022-11-21
Brian Otieno
Accommodation needs change quickly on site. Being able to plan the units in phases was important to us.
2022-09-22
He Xiaotong
Cleaning is a priority in food workshops, so we discussed joints and daily maintenance as well as the panels themselves.
2022-07-23
Fatima Al Sabah
Comfort in summer was a key concern. Insulation, shading and air-conditioning positions were all discussed.
2022-04-10
Lin Zeyu
Checking panels, doors, windows, and accessories in one list was useful for a project involving several trades.
2022-02-11
Yusuf Al Khalifa
The ceiling layout involved many equipment openings. Reviewing cut-outs and panel modules early was important.
2021-10-20
Gao Zhipeng
Before installation we focused on room zoning and finishing details. The technical discussion helped us sequence the work.
2021-08-21
Salim Al Balushi
Insulation and maintenance were priorities. The proposed options explained where each configuration might be suitable.
2021-06-22
Ms. Hu
There were many details to check between FFU units and ceiling openings. The team reviewed the interfaces with us item by item.
2021-03-09
Mariam Al Thani
We wanted a clean, professional office. Adjusting the windows and partitions helped it work better for meetings.
2021-01-10
Zhu Kaiwen
The documentation was timely. Dimensions, quantities, and shipping batches were clearly shown in a spreadsheet.
2020-12-09
Faisal Al Harbi
For a larger camp we needed to consider occupancy, supporting facilities and shipping batches. Breaking down the requirements early was useful.
2020-07-20
Ma Yuxin
The pass box had to align with the equipment counter. Checking the opening direction early helped avoid on-site changes.
2020-05-21
Omar Al Mansoori
Insulation was our first concern in the hot climate. Technical and quotation discussions moved together, saving time.
2020-02-08
Sun Jianing
The office needed both meeting and everyday workspace. Revising the partitions made the interior more useful than the first draft.
2019-11-08
Nurul Hadi
The pass boxes were small, but their installation positions were unusual. Verifying sizes and opening direction was essential.
2019-06-19
Ms. Xu
There were several frame options for the windows. After discussion, we matched them with the existing panels for a consistent finish.
2019-04-20
Thiri Aung
The material list separated panels from accessories, making budgeting and delivery checks easier.
2019-01-07
Wu Minghao
We had not worked with folding units before. Reviewing the structure and unfolding steps made the decision easier than expected.
2018-12-06
Khamla Phomma
We wanted a unit that could be deployed efficiently. The drawings and joint details helped our local team understand the assembly.
2018-10-07
Zhou Yawen
The differences between core materials were explained practically, without pushing the most expensive option. We chose based on the workshop's use.
2018-05-18
Sokha Chann
Our site timeline was tight. Confirming module sizes and delivery access early made the preparation more organized.
2018-03-19
Huang Junjie
Separating packing details, accessory lists, and container documents made follow-up with our freight forwarder much easier.
2017-11-05
Nguyen Minh Anh
We needed to control movement between areas. The coordination of panels, doors and vision windows helped refine our layout.
2017-09-06
Mr. Liu
The expandable design suited our space constraints. We could review transport dimensions and the expanded layout before ordering.
2017-04-17
Maria Santos
Our camp will be built in phases. The advice on room numbers and shared facilities was practical for our plan.
2017-02-18
Zhao Yating
We reviewed the door and vision panel dimensions twice. The final list was clear and aligned with the site openings.
2016-08-05
Budi Santoso
We were concerned about deployment after sea freight. Packing, unloading and installation steps were discussed before ordering.
2016-03-16
Chen Yuxuan
We had detailed questions about assembly joints. The installation notes were easy to follow and helped the site team prepare tools.
2016-01-17
Pimchanok Suriya
Doors in food production areas need frequent cleaning. The options for door type and surface finish were explained clearly.
2015-12-16
Zhang Zhiyuan
The project required several phases. Planning the number and layout of dormitory modules early made site coordination easier.
2015-07-04
Daniel Tan
We needed precise panel specifications to coordinate with M&E drawings. Technical details and dimensions were reviewed efficiently.
2015-02-15
Ms. Li
Our priority was selecting the right panel thickness and core. The technical information was well organized and helped with procurement review.
2014-11-15
Aisha Rahman
For our humid site, the discussion covered ventilation, window seals and maintenance. That was more useful than comparing prices alone.
2014-06-03
Mr. Wang
We focused on room dimensions and door and window positions first. Once confirmed, the layout made it easier to prepare the site foundation.
2014-01-14

Our Products

Find your starting point. From a practical single module to a distinctive custom space.
Product
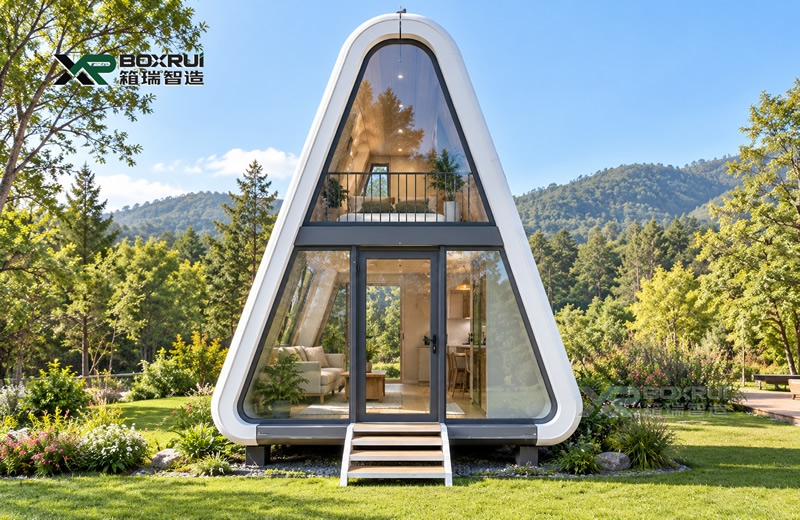
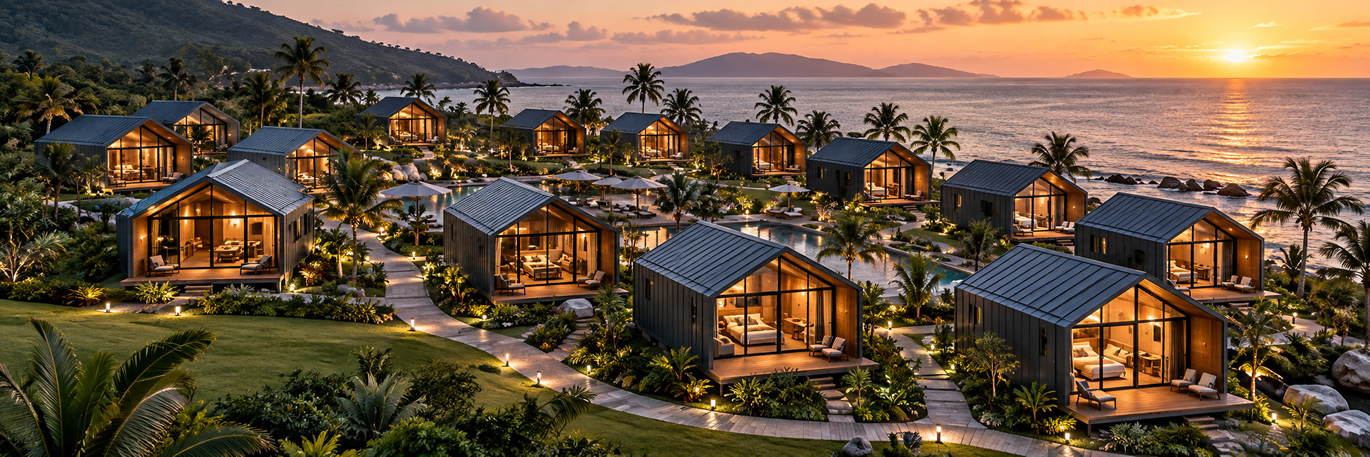
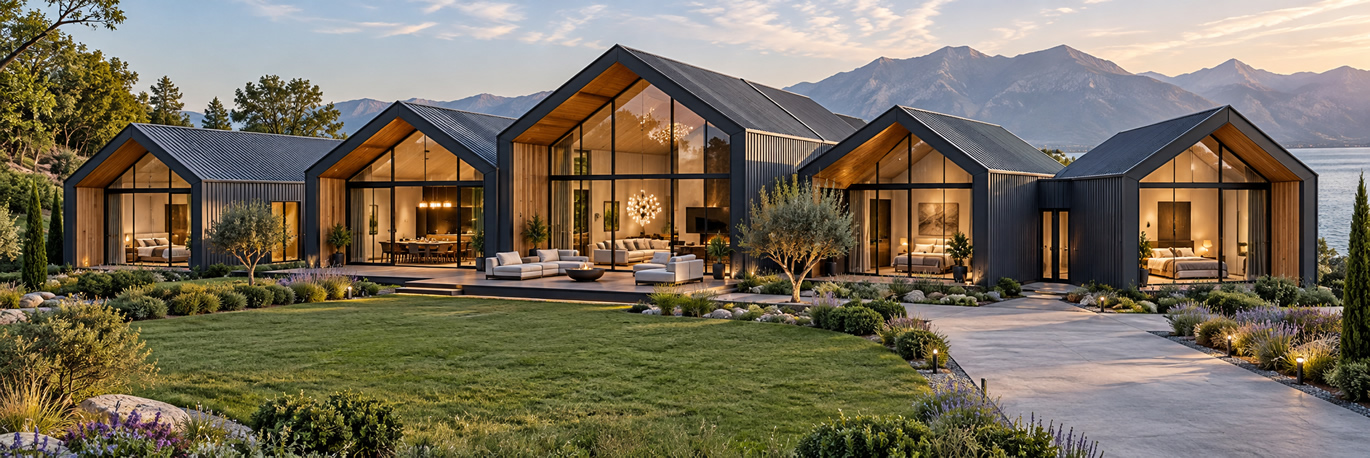
A-Frame Cabin | Iconic Triangular Design, Panoramic Views & Unique Resort Living
The BOXRUI A-Frame Cabin combines distinctive triangular architecture with modern prefabricated modular construction, creating an attractive and functional accommodation solution for boutique hotels, glamping resorts, forest retreats, mountain destinations, and eco-tourism developments worldwide. Featuring an iconic A-frame silhouette, elegant sloping rooflines, and optional panoramic floor-to-ceiling glazing, the cabin delivers a unique architectural experience that blends contemporary design with natural surroundings. Its recognizable geometric appearance makes it an attractive addition to forests, lakesides, mountains, and countryside destinations, helping hospitality operators create memorable guest experiences and visually distinctive properties. Designed to balance architectural beauty with everyday functionality, the BOXRUI A-Frame Cabin offers flexible interior configurations that can accommodate bedrooms, lounge areas, private bathrooms, scenic viewing spaces, and optional loft layouts, depending on the model and dimensions. Thoughtful use of vertical space creates a comfortable and engaging interior environment, making the cabin suitable for romantic getaways, family vacations, and premium holiday accommodation. BOXRUI offers factory-prefabricated construction solutions with customizable structural systems, roofing materials, insulation, windows, doors, interior finishes, and living facilities. By combining factory manufacturing with efficient on-site installation, the A-Frame Cabin helps simplify construction activities and provides flexible development options for hospitality and leisure projects. For resort developers, tourism investors, and boutique accommodation operators, the A-Frame Cabin represents more than a place to stay. Its distinctive design offers opportunities to strengthen destination branding, attract guest interest, encourage social media sharing, and differentiate hospitality projects in competitive tourism markets. From individual holiday cabins to multi-unit resort developments, BOXRUI provides flexible customization of dimensions, exterior colors, interior layouts, equipment packages, and architectural finishes. With OEM/ODM manufacturing, bulk production, export support, and technical installation assistance, we help international customers transform creative accommodation concepts into practical and commercially attractive modular developments.
Product
Flat Pack Container House | Fast Assembly, Efficient Shipping & Flexible Modular Building Solutions
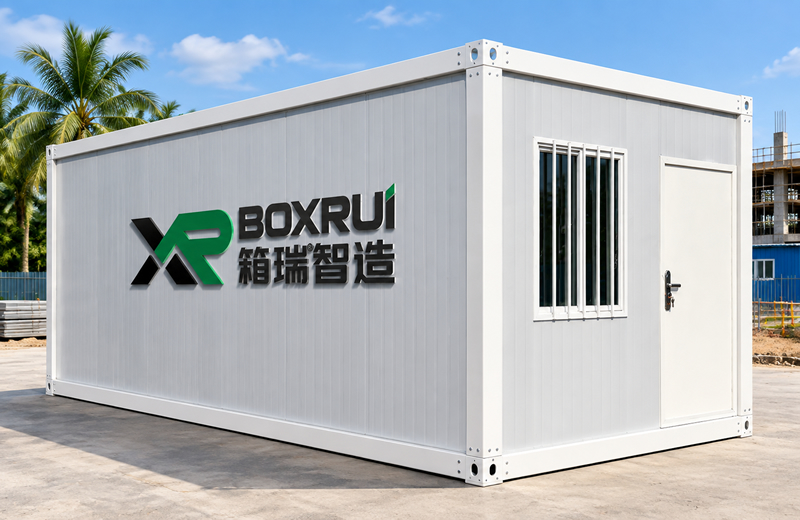
The BOXRUI Flat Pack Container House is designed for efficient transportation, fast assembly, and flexible modular construction, providing a practical and cost-effective prefabricated building solution for construction projects, mining camps, workforce accommodation, temporary offices, educational facilities, and commercial developments worldwide. Featuring a standardized steel structural framework and modular components, the roof, floor, columns, and wall panels can be organized into compact shipping packages according to the product design. This approach improves transportation efficiency and helps international contractors, distributors, and bulk buyers optimize shipping and logistics costs. With standardized connection systems, the units can be efficiently assembled on-site, reducing complicated construction procedures and accelerating project delivery. Beyond standalone applications, BOXRUI Flat Pack Container Houses can be configured into multi-unit modular developments, offering flexible space planning for offices, worker dormitories, meeting rooms, project management centers, commercial facilities, and integrated accommodation camps. BOXRUI provides customizable solutions covering steel structures, insulated wall panels, doors, windows, interior finishes, electrical installations, and sanitary facilities. Product configurations can be adapted to different climatic conditions, local building requirements, and project-specific needs. Whether for a small temporary facility or a large-scale workforce camp requiring hundreds of units, BOXRUI supports factory-direct manufacturing, bulk orders, OEM/ODM customization, export packaging, and technical installation assistance, helping international customers develop efficient, scalable, and cost-competitive modular building projects.
Product
Expandable Container House | Double-Side Expansion, Spacious Living & Modern Modular Comfort
The BOXRUI Expandable Container House combines an innovative double-side expansion structure with modern modular construction technology, delivering a flexible and space-efficient prefabricated building solution for residential developments, holiday cabins, workforce accommodation, temporary offices, and commercial projects worldwide. Designed with a double-wing expandable structure, the house maintains a compact configuration during transportation and unfolds on-site to create a significantly larger interior space. Selected models offer an expanded floor area of up to 72 m², providing ample room for bedrooms, living areas, kitchens, bathrooms, and other functional spaces. This innovative concept combines transportation efficiency with the comfort and functionality of modern modular living. Compared with conventional on-site construction, the BOXRUI Expandable Container House allows major structural components and selected interior systems to be prefabricated and integrated at the factory. Its expandable design and standardized connection systems simplify on-site deployment, making it an attractive solution for projects requiring faster installation, flexible use, and comfortable accommodation. BOXRUI offers extensive customization options, including exterior finishes, wall panel materials, insulation systems, windows, doors, interior partitions, kitchens, bathrooms, electrical installations, and decorative styles. Product configurations can be tailored to different climates, residential preferences, and commercial requirements, balancing practical performance, modern aesthetics, and comfortable living. Whether for private residences, countryside retreats, resort developments, or international distribution projects, BOXRUI provides customized configurations, factory-direct manufacturing, export packaging, and technical installation support. We help customers create attractive, functional, and scalable modular living spaces for diverse global markets.
Product
Flat Pack Container House | Fast Assembly, Efficient Shipping & Flexible Modular Building Solutions
The BOXRUI Flat Pack Container House is designed for efficient transportation, fast assembly, and flexible modular construction, providing a practical and cost-effective prefabricated building solution for construction projects, mining camps, workforce accommodation, temporary offices, educational facilities, and commercial developments worldwide. Featuring a standardized steel structural framework and modular components, the roof, floor, columns, and wall panels can be organized into compact shipping packages according to the product design. This approach improves transportation efficiency and helps international contractors, distributors, and bulk buyers optimize shipping and logistics costs. With standardized connection systems, the units can be efficiently assembled on-site, reducing complicated construction procedures and accelerating project delivery. Beyond standalone applications, BOXRUI Flat Pack Container Houses can be configured into multi-unit modular developments, offering flexible space planning for offices, worker dormitories, meeting rooms, project management centers, commercial facilities, and integrated accommodation camps. BOXRUI provides customizable solutions covering steel structures, insulated wall panels, doors, windows, interior finishes, electrical installations, and sanitary facilities. Product configurations can be adapted to different climatic conditions, local building requirements, and project-specific needs. Whether for a small temporary facility or a large-scale workforce camp requiring hundreds of units, BOXRUI supports factory-direct manufacturing, bulk orders, OEM/ODM customization, export packaging, and technical installation assistance, helping international customers develop efficient, scalable, and cost-competitive modular building projects.
Product
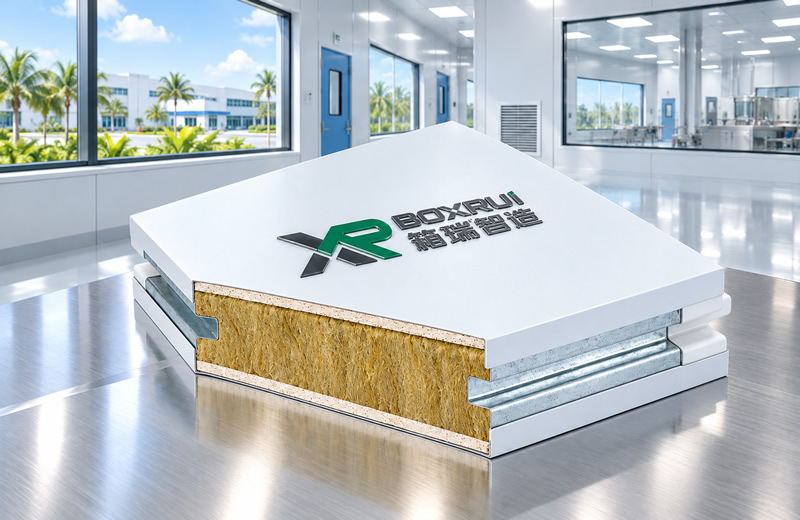
Handmade Magnesium Oxysulfate Core Cleanroom Sandwich Panel
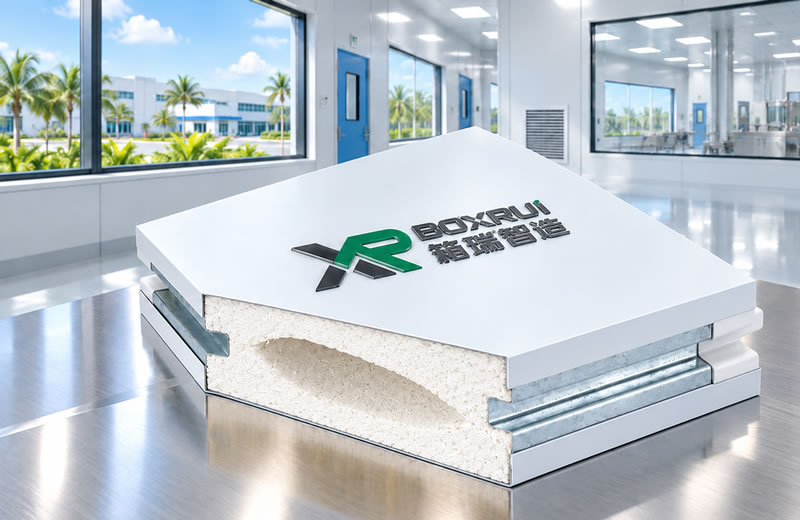
A hand-laminated cleanroom panel combining a magnesium oxysulfate mineral core with cleanroom-grade metal skins and reinforced edges. It is suited to moisture-conscious partitions, wall enclosures and selected ceiling applications in pharmaceutical, food, electronics and research facilities, with sizes tailored to project drawings.
Product
Handmade Double-MgO Rock Wool Sandwich Cleanroom Panel
A composite cleanroom sandwich panel combining MgO boards and rock wool beneath smooth metal facings. The mixed mineral core is selected for improved rigidity together with insulation and acoustic performance, serving pharmaceutical, laboratory and electronics cleanrooms. Single- or double-MgO-board core layouts may be specified by project.
Product
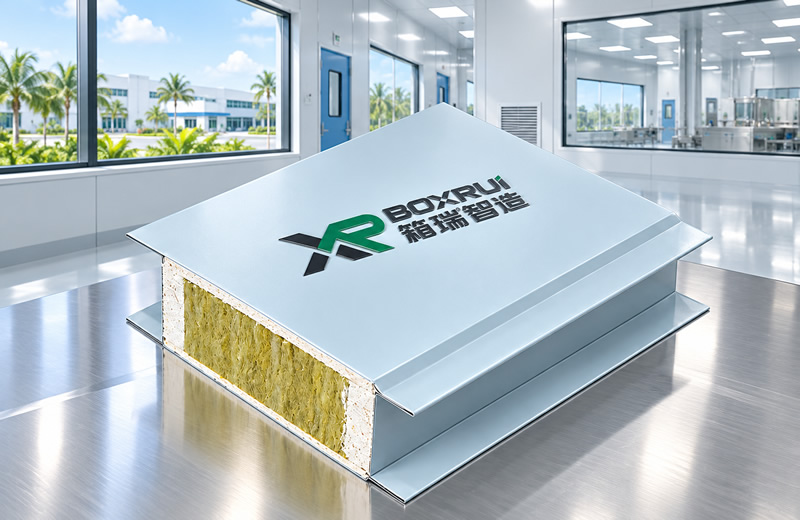
Machine-Made Magnesium Oxide Board and Rock Wool Cleanroom Panel
Machine-made magnesium oxide board and rock wool cleanroom panels use a composite construction incorporating magnesium oxide board material and a rock wool core, bonded with metal facings. The rock wool core contributes to thermal insulation, sound absorption, and fire performance, while the magnesium oxide material forms part of the composite structure. These panels are suitable for clean factories, industrial workshops, and building enclosures requiring insulation and fire performance. Complete-panel ratings must be confirmed by the specific construction and test reports.
Product
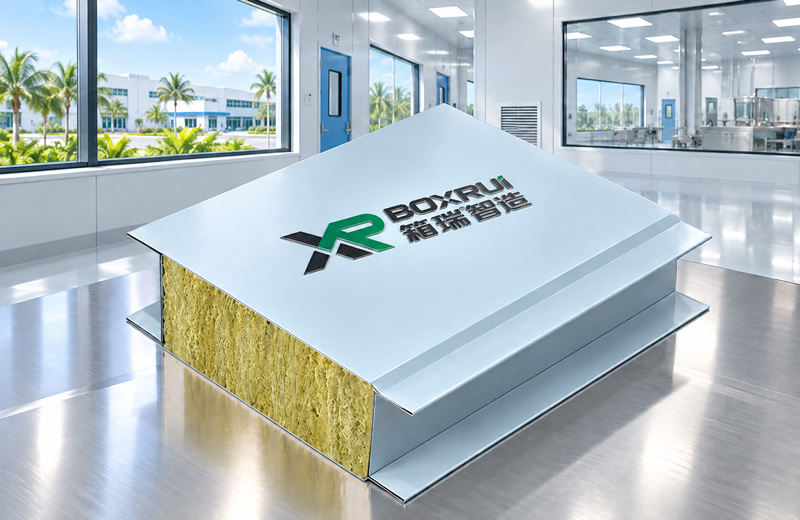
Machine-Made Rock Wool Cleanroom Panel
The mechanically manufactured rock wool sandwich cleanroom panel is a high-performance building enclosure material made from premium rock wool core material, color-coated steel sheets, and high-strength adhesive. It is produced using an advanced high-speed continuous automated production line through heating, pressing, and composite bonding processes, followed by precise cutting and edge finishing to ensure consistent quality and dimensional accuracy. Featuring excellent fire resistance, thermal insulation, and sound insulation, the panel helps enhance building safety, improve indoor environmental comfort, and reduce noise transmission. Rock wool is a non-combustible material that can help limit the spread of fire when used as part of a properly designed building system. The smooth, flat, and attractive surface provides a clean, professional appearance, while the sturdy structure offers reliable strength, dimensional stability, and long-term durability. Designed for efficient installation, the panels can be manufactured with interlocking joints to facilitate assembly and improve joint tightness when properly installed. Their standardized production and convenient installation help improve construction efficiency and reduce overall project costs. Panel thickness, width, length, and color can be customized according to specific project requirements. Compatible accessories, including corner profiles, doors, windows, and ceiling systems, can also be incorporated to create an integrated cleanroom enclosure solution. With their excellent performance and versatile applications, mechanically manufactured rock wool sandwich cleanroom panels are widely used in food processing plants, cosmetics factories, electronics manufacturing facilities, pharmaceutical workshops, biotechnology laboratories, hospital operating rooms, dust-free workshops, cleanrooms, industrial buildings, and logistics warehouses. They provide a reliable, durable, and efficient enclosure solution for modern clean environments and industrial construction projects, making them an ideal choice for a wide range of cleanroom and industrial building applications.
ALL PRODUCTS

Office & Residential Spaces

Comfortable, practical modular spaces tailored to office and residential needs.

view

Commercial Spaces

Adaptable modular spaces for shops, showrooms, and diverse commercial applications.

view

Construction Sites

Flexible modular spaces for site offices, worker accommodation, and project management.

view

Public Facilities

Flexible modular buildings for schools, healthcare services, and community facilities.

view

Biopharmaceuticals

Cleanroom spaces designed to support controlled environments for biopharmaceutical production.

view

Cleanroom Production Workshop

Cleanroom solutions for controlled production environments in food, electronics, and other industries.

view

Precision Electronics Workshop

Cleanroom spaces for precision electronics manufacturing and assembly, supporting controlled production environments.

view

Other Cleanroom Applications

lexible cleanroom solutions for laboratories, healthcare facilities, and other specialized applications.

view

Selected Concepts

Explore more applications. Some images are design references and do not represent completed projects; others are real customer design cases.
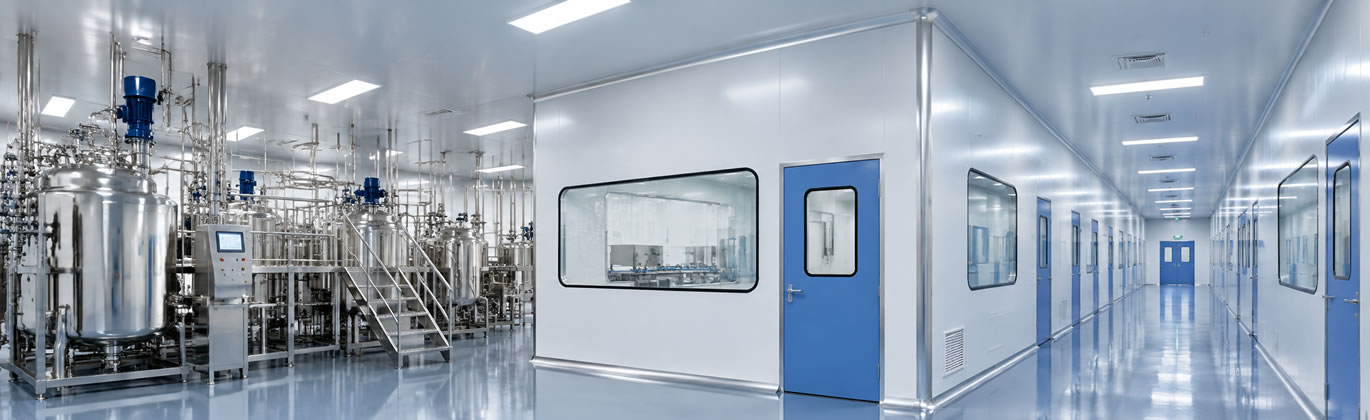
Controlled Pharmaceutical Production Facility

Controlled Pharmaceutical Production Facility

Country flag South Asia/India 62 Days

A pharmaceutical production environment organized around controlled zoning, cleanable surfaces, personnel flow, and process-specific environmental requirements.

View Details
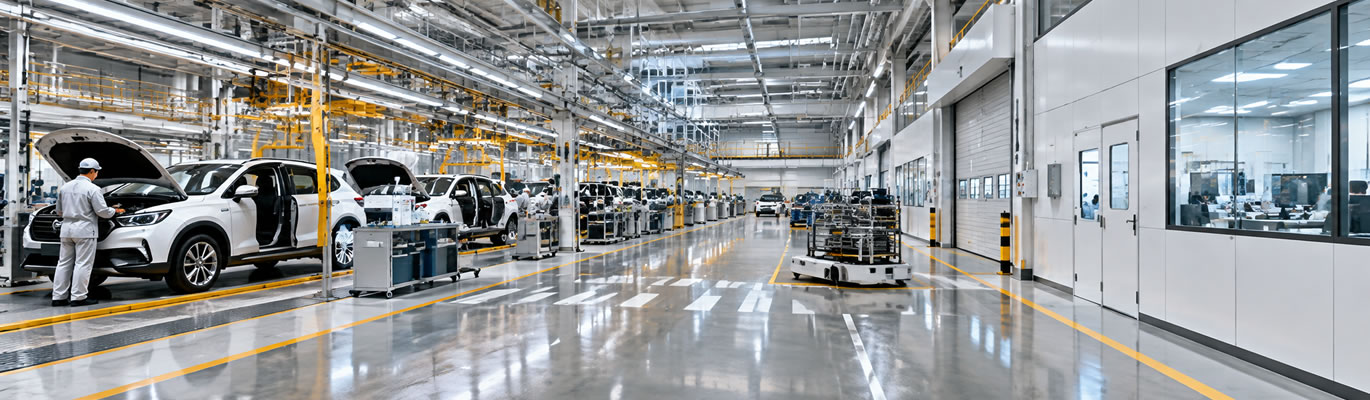
Integrated Automotive Manufacturing Workshop

Integrated Automotive Manufacturing Workshop

Country flag South Asia/India 45 Days

A modern automotive production facility with organized work zones, durable partitions, efficient equipment access, and adaptable production support spaces.

View Details
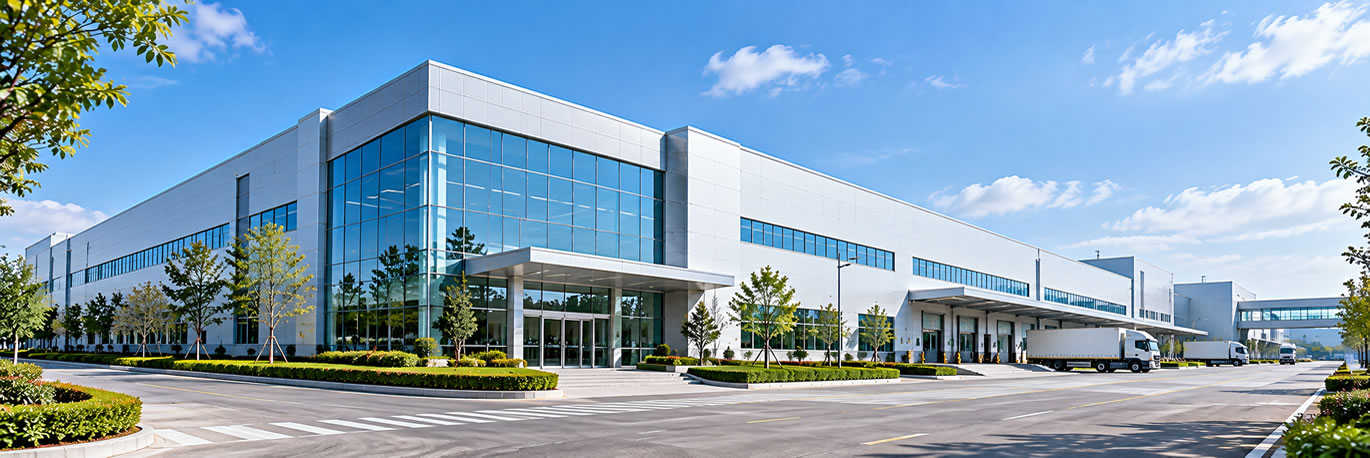
Precision Electronics Assembly Cleanroom

Precision Electronics Assembly Cleanroom

Country flag East Asia/China 62 Days

A practical, controlled electronics assembly environment integrating anti-static planning, particulate control, organized production lines, and flexible cleanroom partitions.

View Details
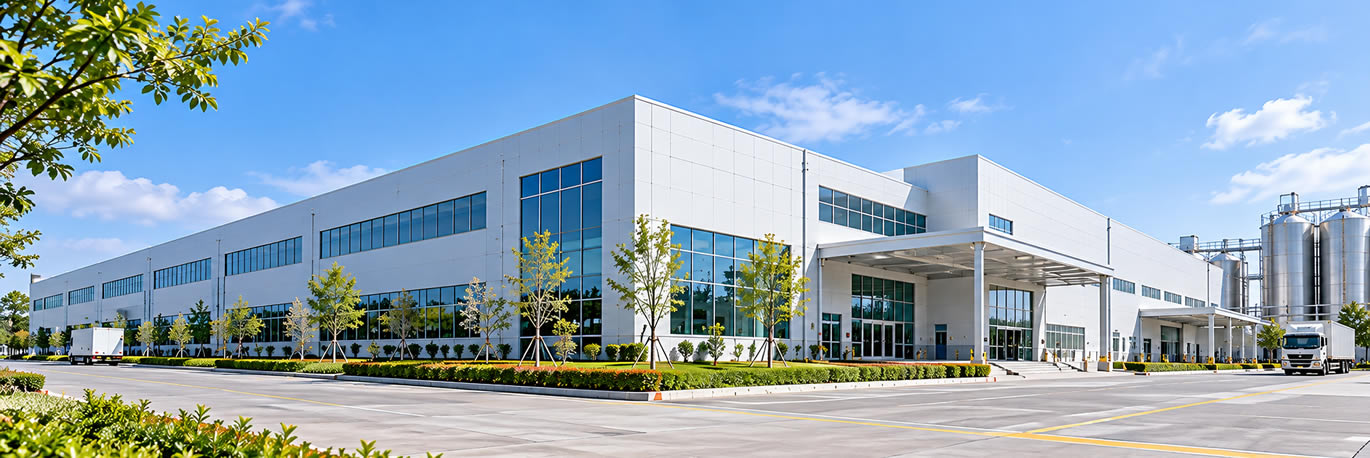
Hygienic Food Processing Facility

Hygienic Food Processing Facility

Country flag East Asia/China 59 Days

An integrated food processing environment designed for hygienic zoning, efficient workflow, easy cleaning, and consistent product quality.

View Details
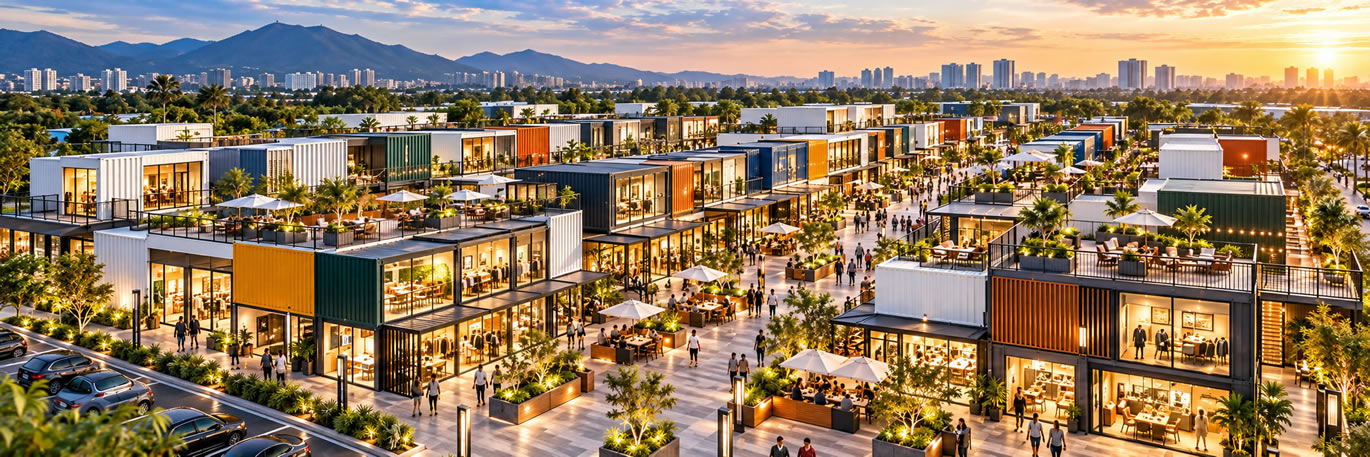
Modular Container Commercial

Modular Container Commercial

Country flag Southeast Asia/Malaysia 62 Days

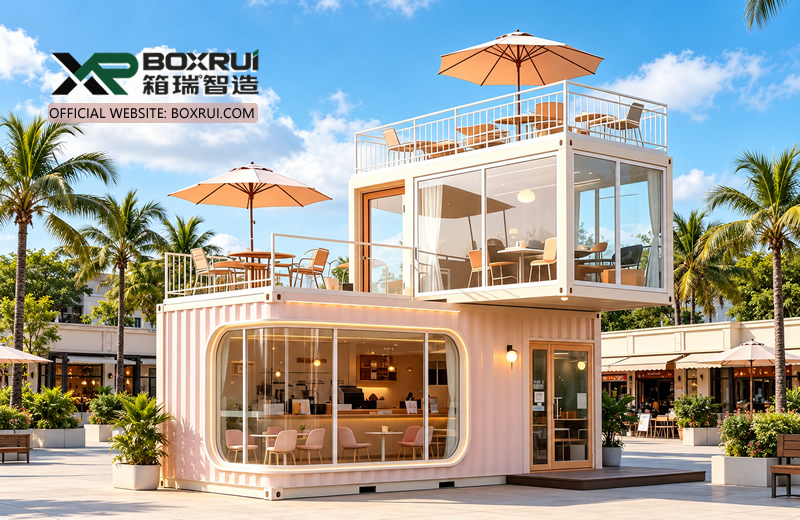
As commercial spaces evolve toward more distinctive, open, and multifunctional environments, modular container buildings are becoming an attractive option for retail streets, creative shopping destinations, and lifestyle commercial developments. This project is designed around 62 modular container units, creating a modern commercial street that integrates boutique retail, food and beverage outlets, leisure facilities, and public gathering spaces. Modular layouts, large glass storefronts, pedestrian-friendly streets, and landscaped areas work together to create a functional and visually appealing commercial destination.

View Details
Modular Container Commercial

Modular Container Commercial

Country flag Southeast Asia/Thailand 16 Days

As commercial spaces evolve toward more distinctive, open, and multifunctional environments, modular container buildings are becoming an attractive option for retail streets, creative shopping destinations, and lifestyle commercial developments. This project is designed around 62 modular container units, creating a modern commercial street that integrates boutique retail, food and beverage outlets, leisure facilities, and public gathering spaces. Modular layouts, large glass storefronts, pedestrian-friendly streets, and landscaped areas work together to create a functional and visually appealing commercial destination.

View Details
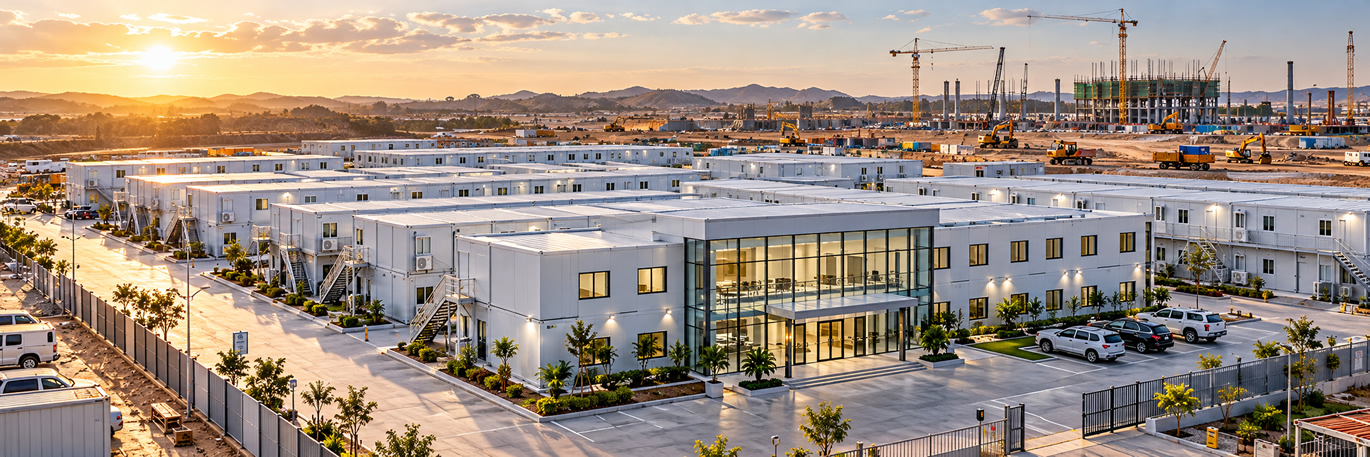
480-Unit Flat-Pack Container Construction Camp

480-Unit Flat-Pack Container Construction Camp

Country flag Southeast Asia/Vietnam 75 Days

An 480-unit flat-pack container camp combines practical construction-site accommodation and support facilities with a modern office area featuring glass curtain walls.

View Details
Modular Container Commercial

Modular Container Commercial

Country flag Southeast Asia/Vietnam 15 Days

As commercial spaces evolve toward more distinctive, open, and multifunctional environments, modular container buildings are becoming an attractive option for retail streets, creative shopping destinations, and lifestyle commercial developments. This project is designed around 62 modular container units, creating a modern commercial street that integrates boutique retail, food and beverage outlets, leisure facilities, and public gathering spaces. Modular layouts, large glass storefronts, pedestrian-friendly streets, and landscaped areas work together to create a functional and visually appealing commercial destination.

View Details
EXPLORE PROJECTS

How We Work

A clear path to your project.

01
Project Requirements

· Project Application & Scale

· Product Types & Quantities

· Dimensions & Space Layout

· Material & Configuration Needs

· Technical & Functional Requirements

· Delivery Location & Conditions

02
Solution Design

· Product Configuration

· Space Layout Planning

· Structural & Material Selection

· Panel & Core Material Selection

· Doors, Windows & Accessories

· Drawing & Specification Approval

03
Quotation & Costing

· Product & Material Costs

· Customization Costs

· Accessory & System Costs

· Packaging & Shipping Costs

· Installation & Project Costs

· Final Quotation & Confirmation

04
Order Confirmation

· Product Specifications & Quantities

· Technical Requirements & Configuration

· Pricing & Payment Terms

· Lead Time & Delivery Terms

· Responsibilities & Service Scope

· Order Confirmation & Execution

05
Manufacturing

· Production Planning

· Raw Material & Component Preparation

· Order-Based Custom Manufacturing

· Production Process Control

· Product Quality Control

· Manufacturing Progress Tracking

06
Quality Inspection

· Specification Verification

· Dimensional & Visual Inspection

· Material & Workmanship Checks

· Accessory & Component Verification

· Applicable Quality Checks

· Pre-Shipment Confirmation

07
Packaging & Dispatch

· Product Sorting & Preparation

· Transport Packaging Plan

· Moisture & Damage Protection

· Accessories & Packing List Check

· Packing & Loading Arrangements

· Shipping Document Confirmation

08
Shipping & Delivery

· Shipping Method Coordination

· Delivery Terms Confirmation

· Port & Destination Coordination

· Export Documentation Support

· Shipment Tracking

· Delivery Coordination

09
Installation & After-Sales

· Installation Drawings & Technical Documents

· Foundation & Site Preparation Guidance

· Product Installation Guidance

· On-Site Installation Coordination

· Project Handover & Acceptance Support

· After-Sales & Technical Support

Swipe to explore all 9 steps

Meet BOXRUI

CARRYING POSSIBILITIES · SHARING PROSPERITY WORLDWIDE

We bring design, manufacturing and project support together, helping you define the right project configuration before production begins.

16,000+

Factory Area

80+

Skilled Workers

52+

Export Countries & Regions

4,500+

Cleanroom Panel Daily Output

4,200+

Container House Daily Shipments

99.56%

Customer Satisfaction

FAQ

Make an informed start. Practical answers about products, quotations, delivery and installation.

Whatsapp

Messenger

Chart

Email