
01
Confirm your site
Provide access details, local conditions and the installation location.
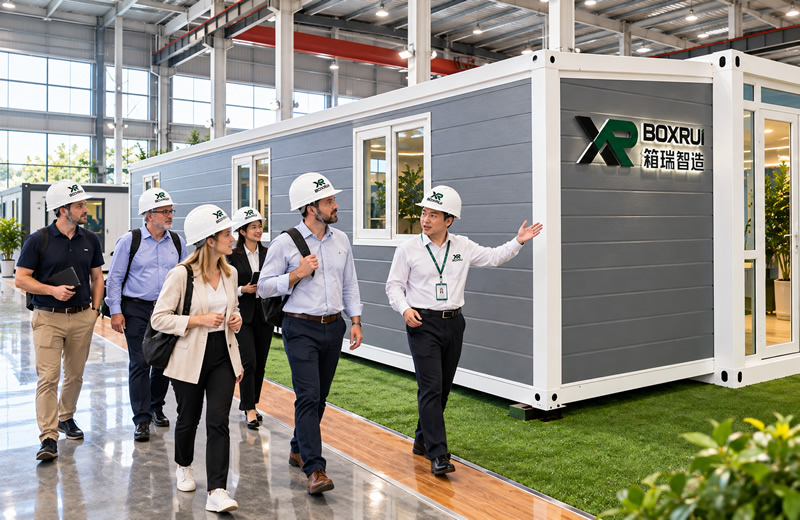
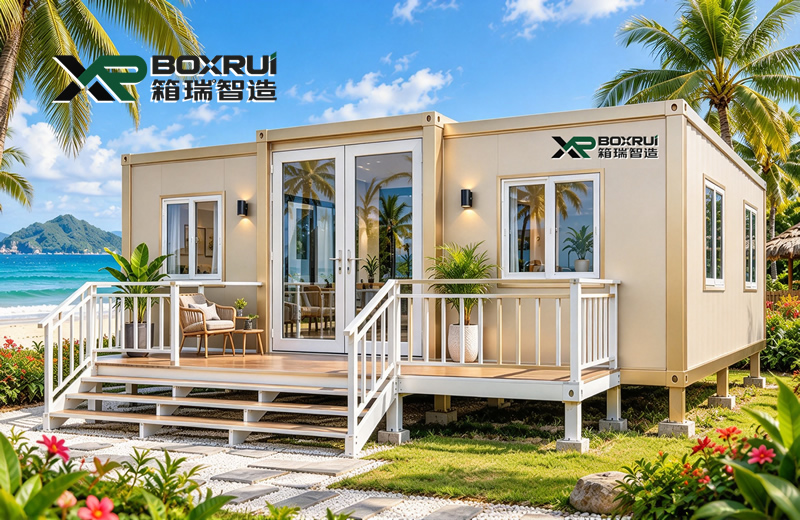
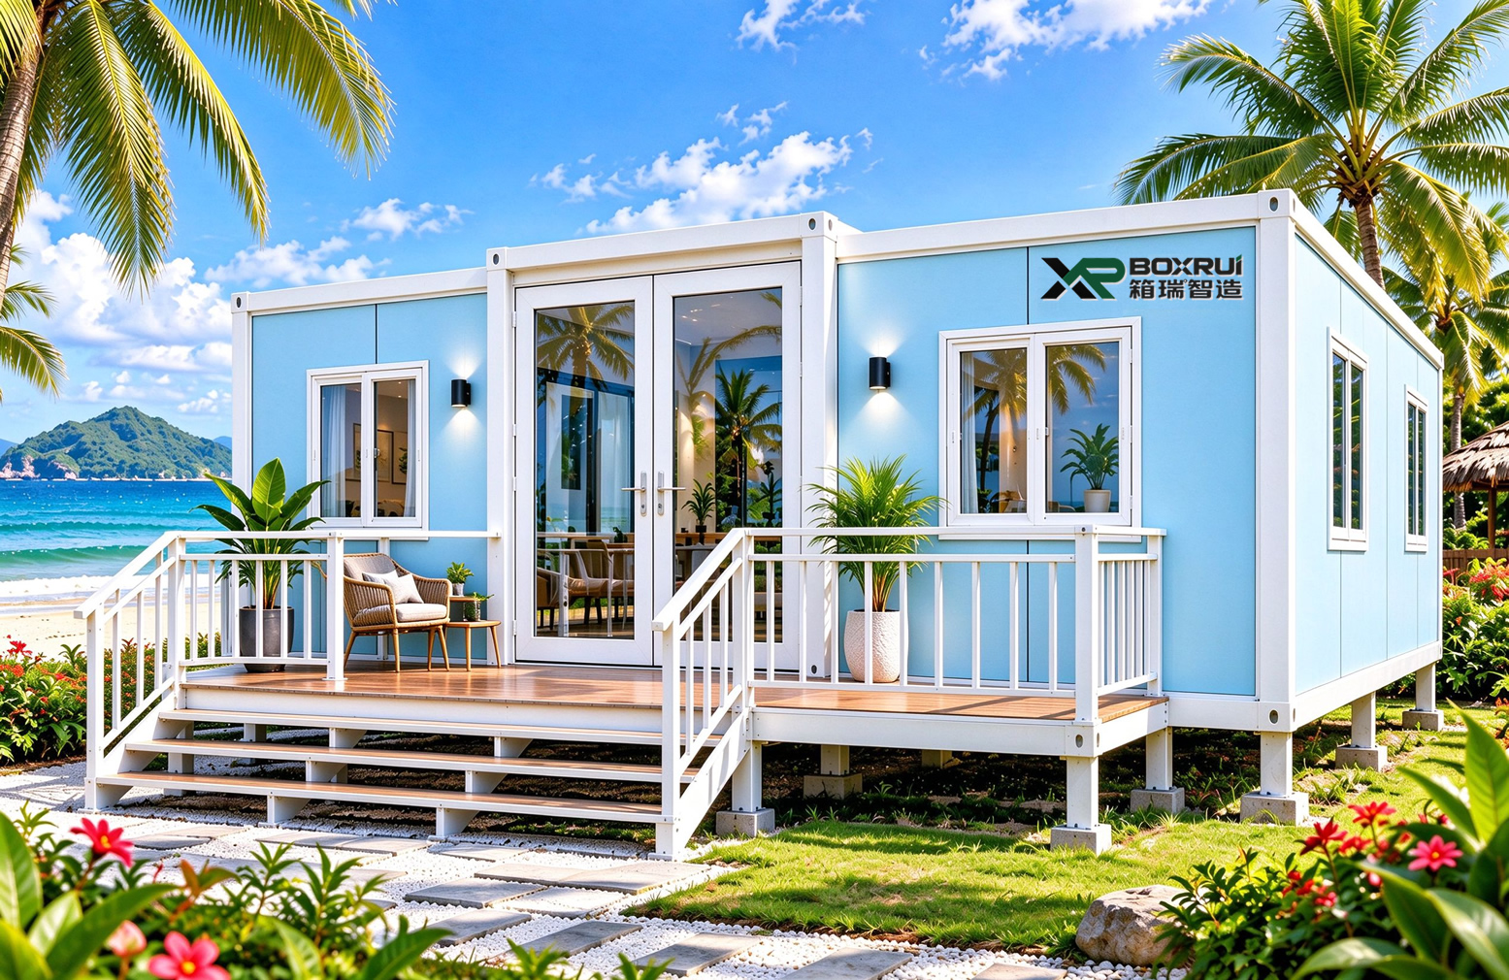
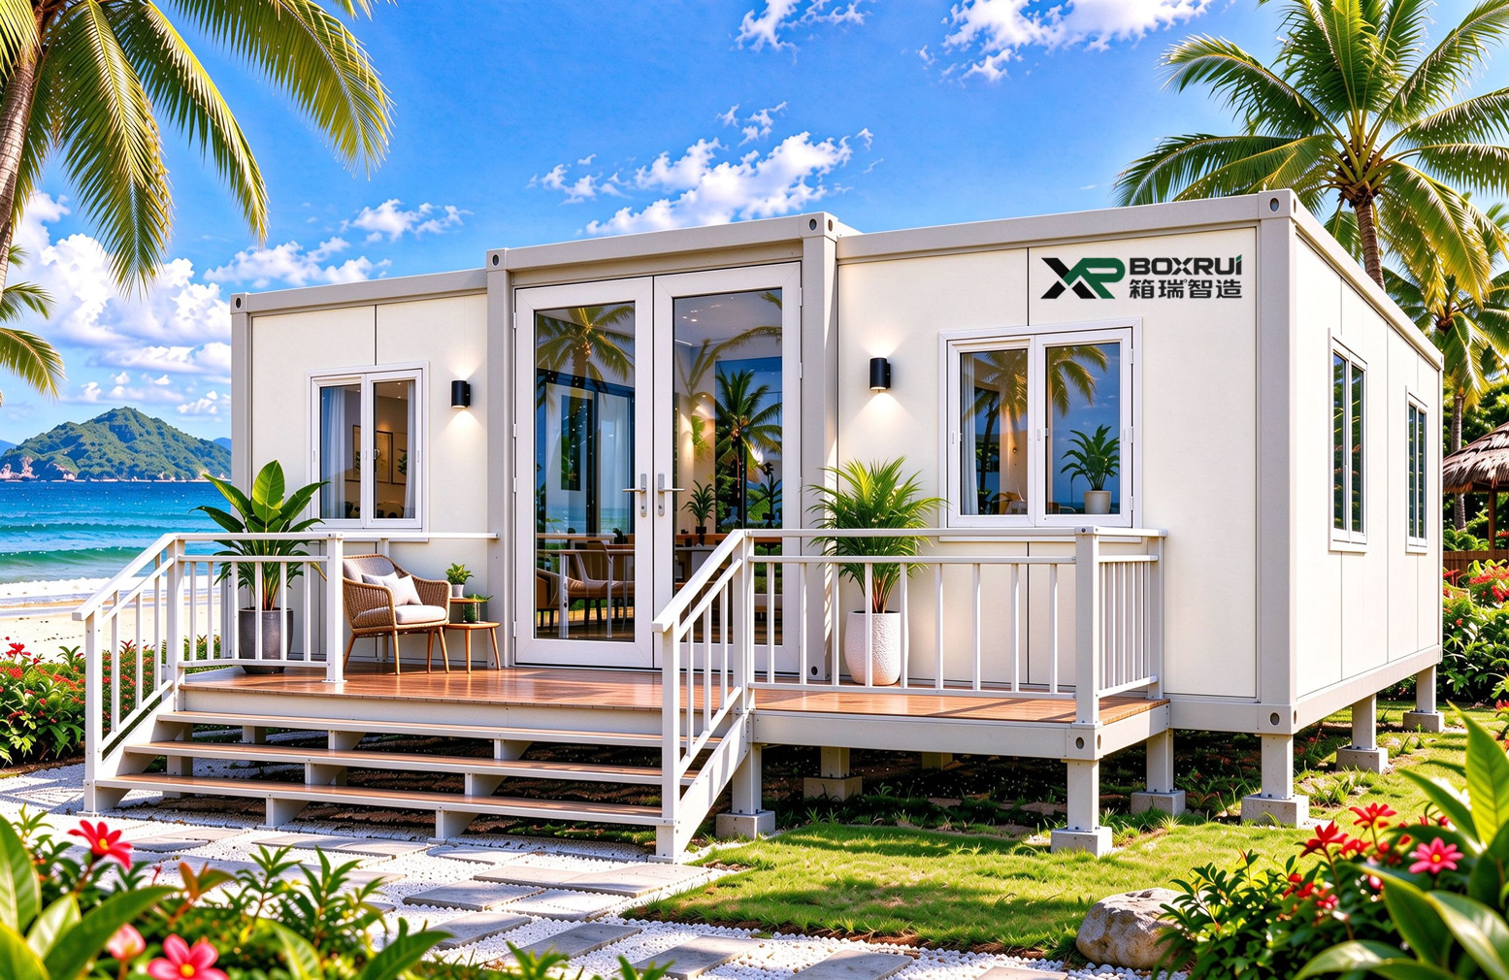
The BOXRUI Expandable Container House combines an innovative double-side expansion structure with modern modular construction technology, delivering a flexible and space-efficient prefabricated building solution for residential developments, holiday cabins, workforce accommodation, temporary offices, and commercial projects worldwide. Designed with a double-wing expandable structure, the house maintains a compact configuration during transportation and unfolds on-site to create a significantly larger interior space. Selected models offer an expanded floor area of up to 72 m², providing ample room for bedrooms, living areas, kitchens, bathrooms, and other functional spaces. This innovative concept combines transportation efficiency with the comfort and functionality of modern modular living. Compared with conventional on-site construction, the BOXRUI Expandable Container House allows major structural components and selected interior systems to be prefabricated and integrated at the factory. Its expandable design and standardized connection systems simplify on-site deployment, making it an attractive solution for projects requiring faster installation, flexible use, and comfortable accommodation. BOXRUI offers extensive customization options, including exterior finishes, wall panel materials, insulation systems, windows, doors, interior partitions, kitchens, bathrooms, electrical installations, and decorative styles. Product configurations can be tailored to different climates, residential preferences, and commercial requirements, balancing practical performance, modern aesthetics, and comfortable living. Whether for private residences, countryside retreats, resort developments, or international distribution projects, BOXRUI provides customized configurations, factory-direct manufacturing, export packaging, and technical installation support. We help customers create attractive, functional, and scalable modular living spaces for diverse global markets.
Explore the application scenarios selected for this product and discuss project-specific configurations, quantities and installation requirements with our team.
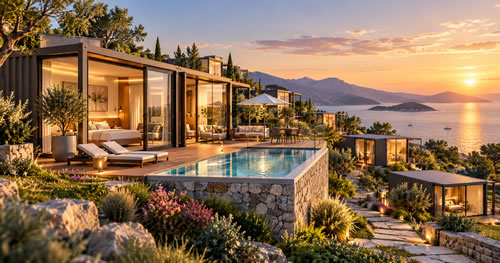
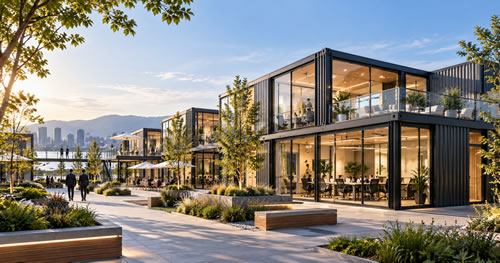
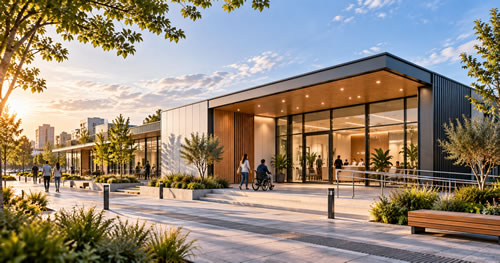
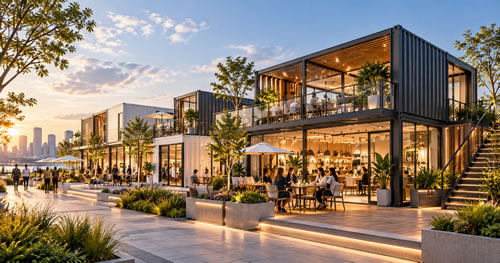
Review the materials, dimensions, configuration options and technical parameters provided for this product before requesting a project quotation.
Our products combine practicality, flexibility, and quality with well-engineered structural designs, high-quality materials, and professional engineering expertise to meet the needs of diverse projects.

Size, color, doors, windows, interior layouts, and functional configurations can be customized to meet residential, commercial, hospitality, and other project requirements.

Modular construction simplifies on-site work and enables fast assembly, helping shorten project timelines and allowing quicker installation and use.

High-performance insulated sandwich panels help reduce heat transfer, improve indoor comfort, and support better energy efficiency in different climates.

Fire-resistant core materials such as rock wool can be selected to improve overall fire performance and provide enhanced safety for different applications.

Weather-resistant steel structures and protective surface treatments help resist moisture, rain, and corrosion, making the units suitable for various outdoor environments.

Reusable modular structures and environmentally responsible materials help reduce construction waste while supporting structural safety, healthier spaces, and more sustainable building solutions.
Balancing functionality, aesthetics, and comfort to deliver solutions tailored to your project requirements
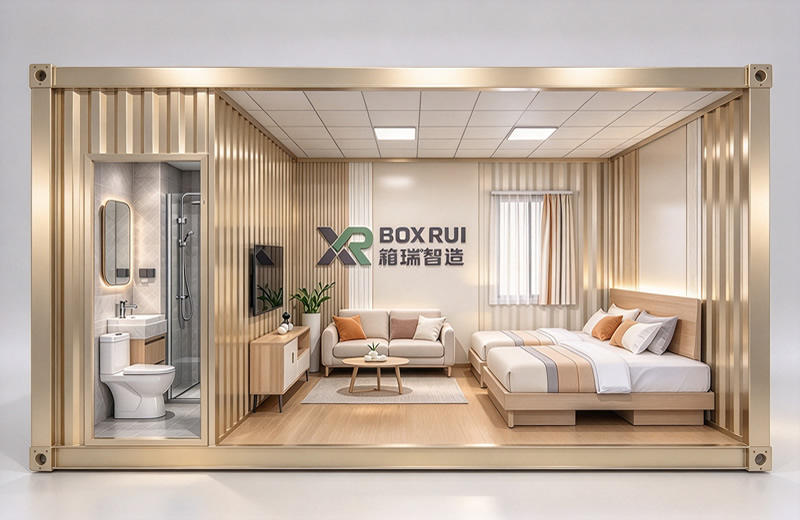
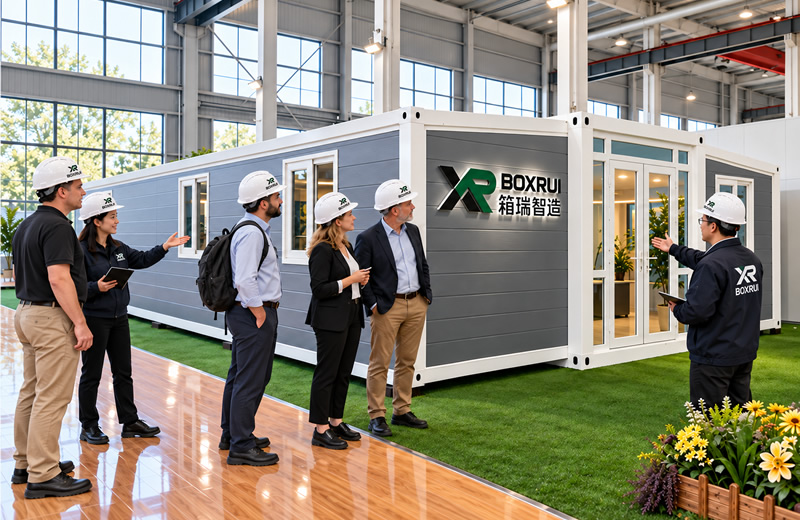
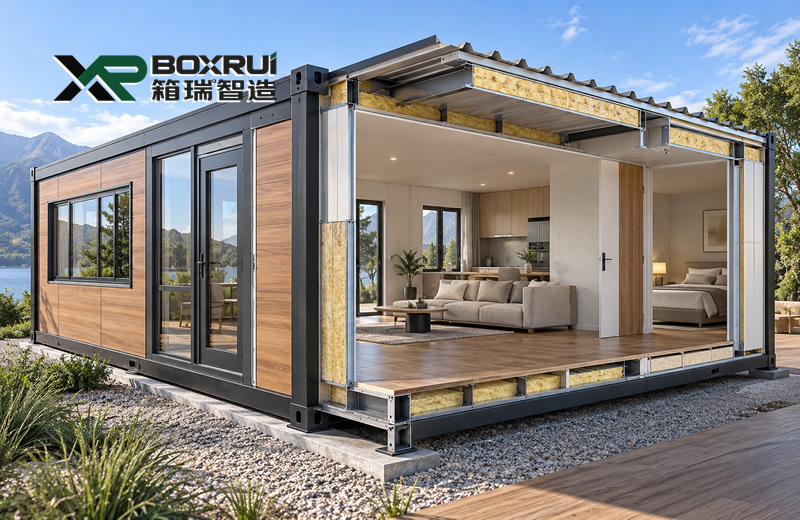
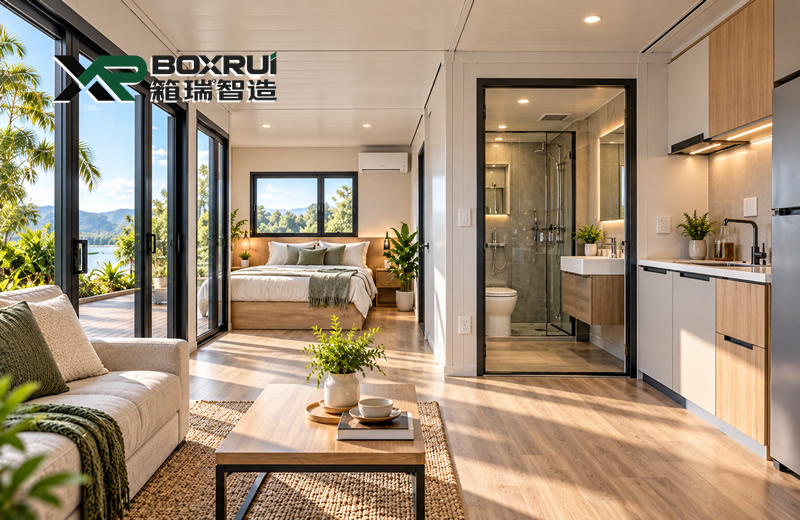
Review additional product images and configurations. For bulk procurement or OEM/ODM inquiries, share your drawings, required quantities and destination country for a tailored quotation.
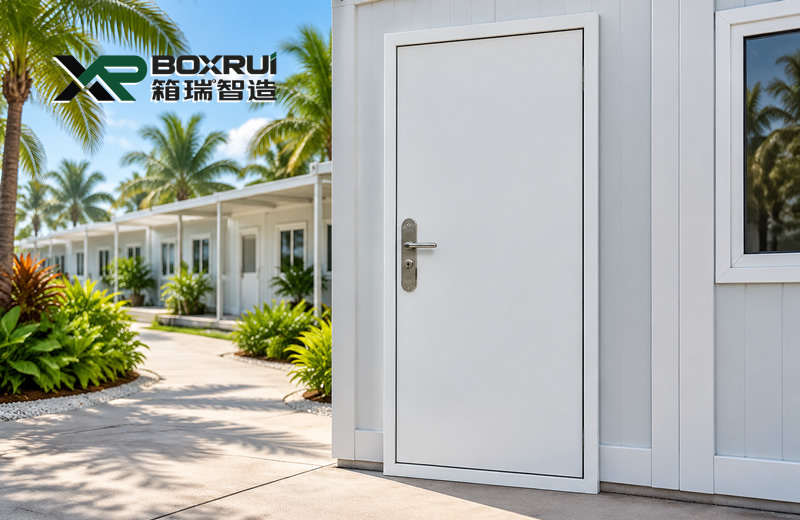
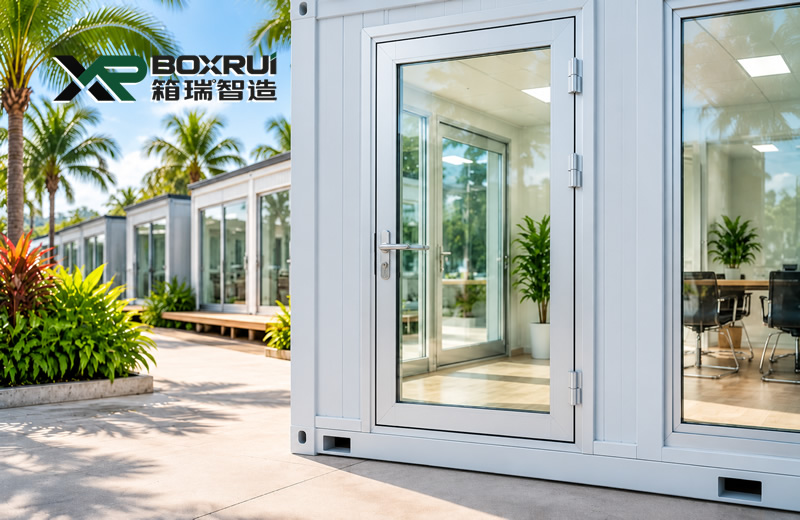
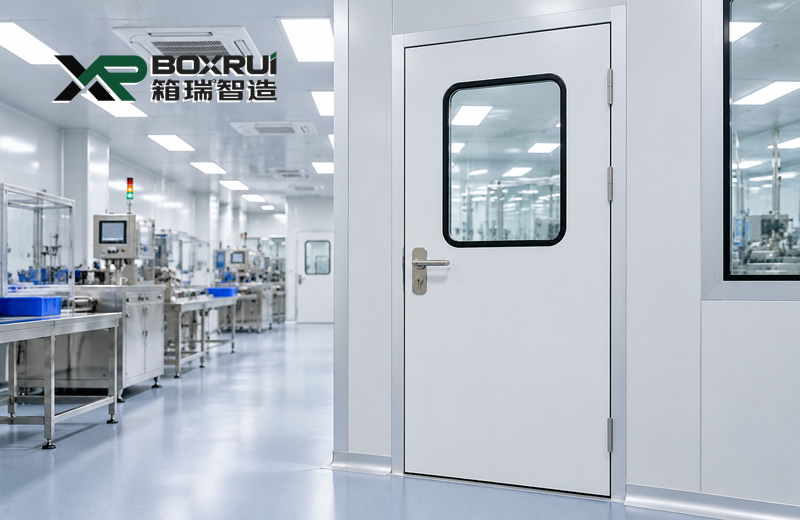
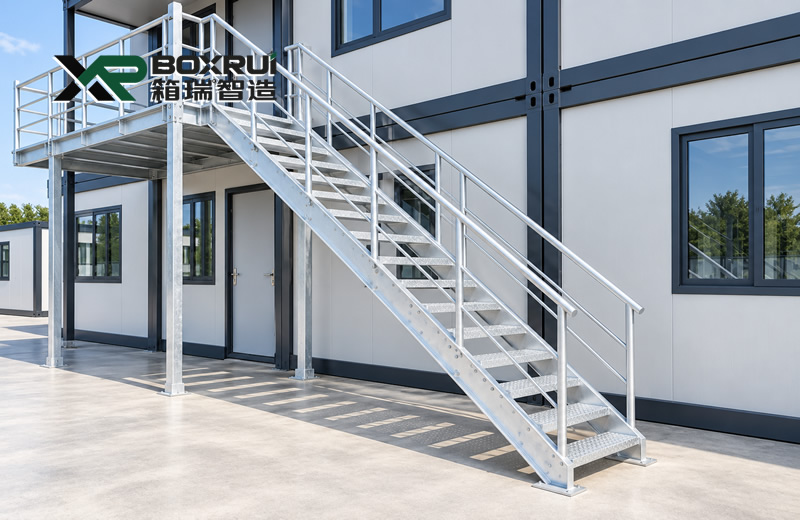
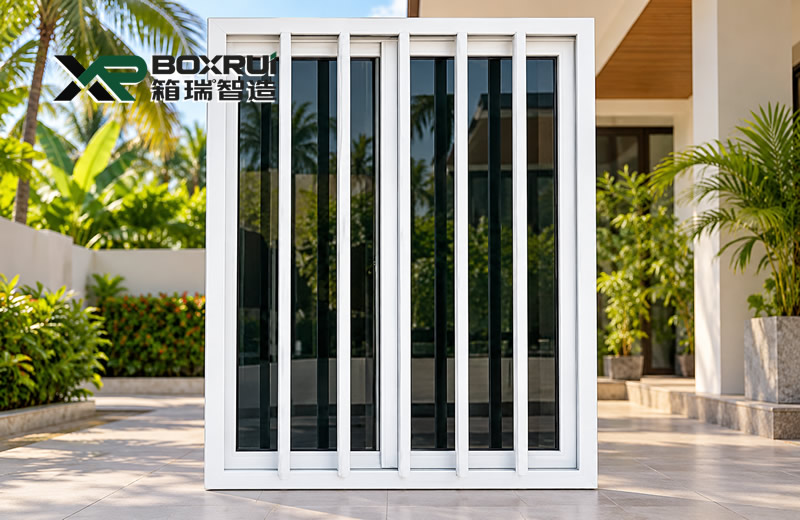
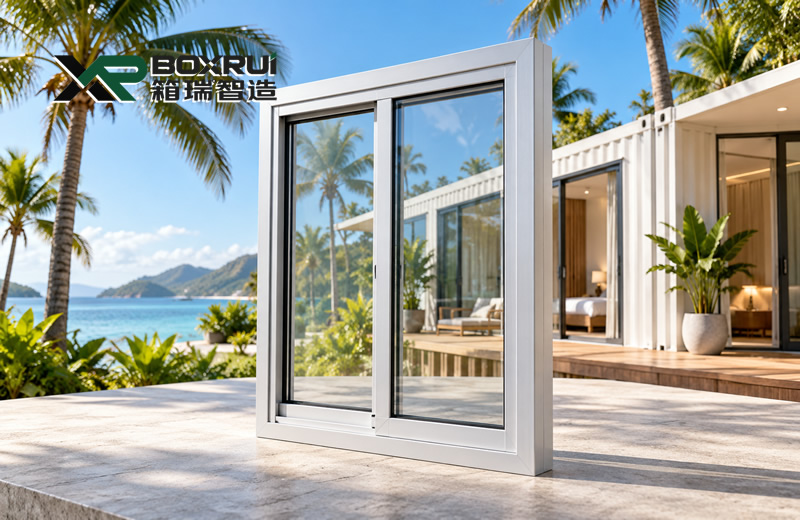
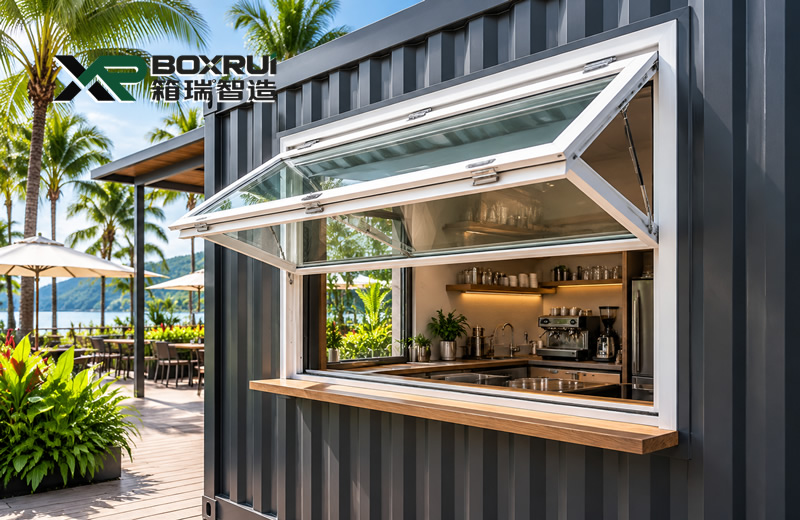
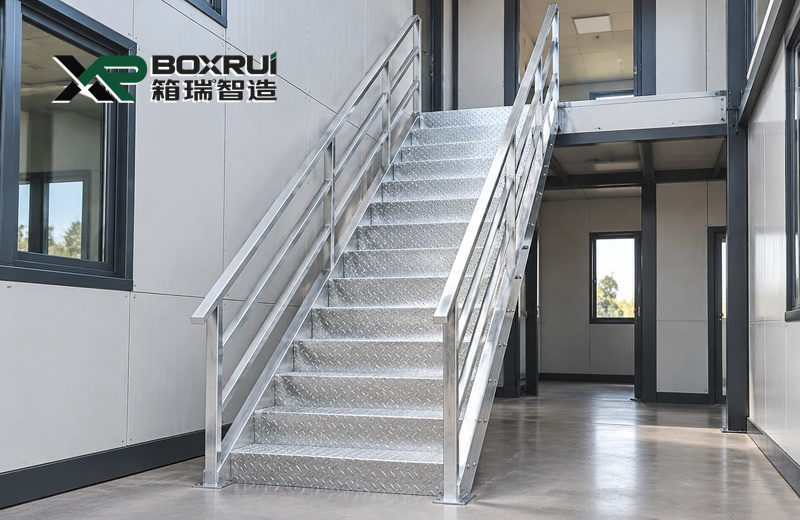
Check the product-specific technical information below. Final specifications and project suitability should be confirmed against your purchasing requirements.
PLAN CLEARLY · BUY WITH CONFIDENCE
Specifications, materials, shipping, and site conditions all influence project execution. Clarifying key requirements early helps reduce misunderstandings, define the supply scope, and prepare for smoother purchasing and delivery.
| An innovative double-wing structure expands outward to create a significantly larger interior area, with selected models offering up to 72 m² of expanded space. |
| The folded structure minimizes shipping volume, allowing model-specific loading and packaging solutions that help optimize international transportation efficiency. |
| Factory-prefabricated structural components and standardized expansion systems reduce complicated on-site construction and support efficient building deployment. |
| Flexible floor plans accommodate bedrooms, living rooms, kitchens, private bathrooms, and leisure spaces, making the units suitable for residential and hospitality applications. |
| Choose insulation panels, exterior colors, windows, doors, flooring, kitchen facilities, bathrooms, air conditioning, and interior finishes to match specific climates and project requirements. |
| Ideal for private homes, holiday cabins, resort accommodations, workforce housing, modular offices, and commercial developments, with OEM/ODM customization and bulk manufacturing support. |


