Choose
01
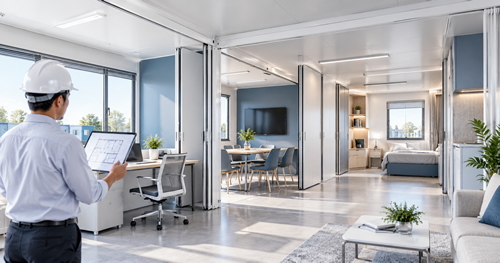
Can the interior layout be customized to project requirements?
Yes. We can discuss interior layouts based on project use, available floor area and functional needs, including offices, rest areas, dormitory partitions or shared spaces. Please provide a floor-plan sketch, dimensions and functional requirements for further feasibility review.
02
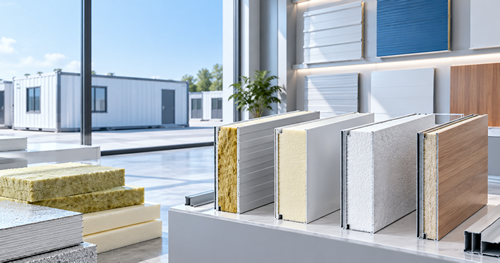
Can wall panels and insulation materials be selected?
Wall panel types, core materials and thicknesses can be considered according to the product series, climate and project specifications. Materials differ in insulation, fire performance, weight and cost. Final configurations follow the agreed technical proposal and quotation.
03
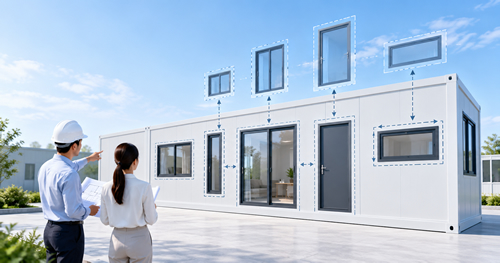
Can door and window positions and dimensions be changed?
Door and window locations, sizes and opening methods may be adjusted within the limits of the structure and chosen model. Confirm all openings before production; any change affecting structural members requires technical assessment.
04
Can modular container houses be pre-fitted with wiring and lighting?
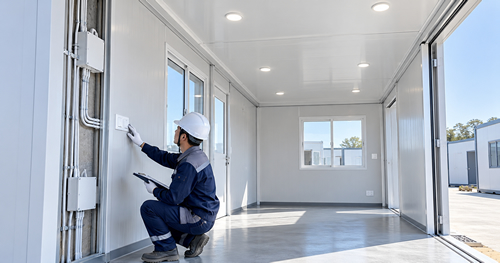
Pre-installation of electrical wiring, lighting, sockets and related components can be discussed for the project. Electrical specifications should reflect the destination's voltage, plug standards and safety rules. The actual supply scope follows the quotation and technical list.
05
Can plumbing, bathrooms and kitchens be included?
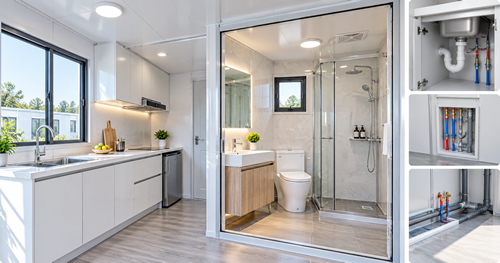
Plumbing, bathrooms, showers and kitchens can be considered depending on the model and project needs. Please specify the required fixtures, service connection points and site conditions so that the layout, materials, installation scope and related services can be confirmed.
06
What project information is required before customizing modular container houses?
Please provide intended use, required sizes, quantity, floor plan, number of occupants, wall and insulation specifications, doors and windows, electrical and plumbing needs, destination and expected delivery date. Drawings, site photos and technical specifications will help define the proposal and quotation.

07
Can you suggest a solution if we do not have complete drawings?
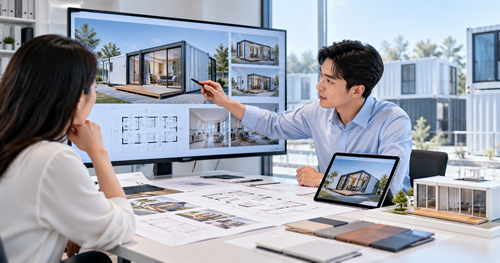
An initial layout can be discussed based on intended use, approximate dimensions, functions and site conditions. Dimensions, structure, materials and local code requirements still need further review. Final drawings and technical specifications should be agreed before production.
08
Can exterior colors and finishes be customized?
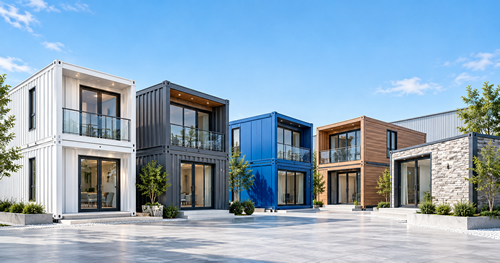
Depending on the selected model, frame colors, panel colors and certain exterior finishes may be customized. Coatings and materials have different weathering and maintenance characteristics. Please share reference images, color codes and the intended environment for feasibility and pricing review.
09
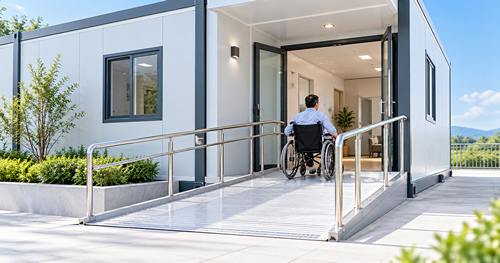
Can accessible ramps and entrances be included in modular buildings?
Ramps, clear door widths and circulation space can be reviewed during planning. Accessibility must be assessed against site levels, user needs and local regulations. Whether ramps and handrails are included in supply should be agreed separately.
10
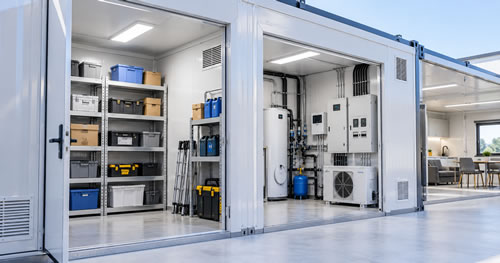
Can a modular unit include a storage or equipment room?
Storage rooms, low-voltage equipment rooms or tool rooms can be considered within the available layout. Please provide equipment sizes, ventilation needs, locking requirements and maintenance access. Storage of hazardous materials requires a separate specialist assessment.
11
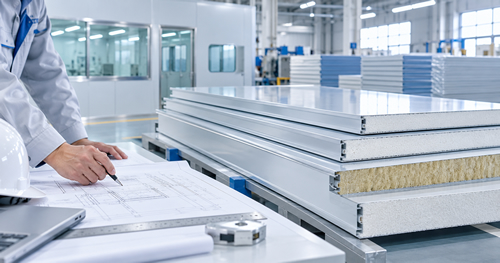
Can cleanroom panel thickness and length be customized to drawings?
Thickness and length options can be reviewed against manufacturing capability, core type, transport limits and project drawings. Extra-long panels or unusual specifications may affect fabrication, packing, loading and handling, so feasibility should be confirmed early.
12
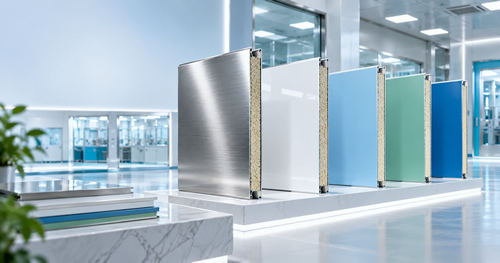
Can cleanroom panels use stainless-steel or pre-painted steel facings?
Different facings may be considered depending on cleaning, corrosion resistance and appearance requirements, subject to the product model and supply availability. Food, pharmaceutical and humid environments call for particular attention to surface suitability and applicable standards.
13
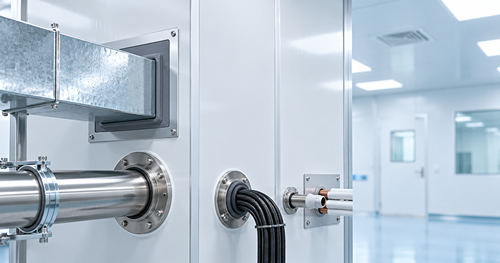
How should service penetrations through cleanroom panels be planned?
Mark penetration locations, openings and intended services during detailed design, and coordinate with MEP, fire-safety and equipment teams. Reinforcement, fire stopping and airtight detailing around openings should use approved solutions instead of unplanned cutting after installation.
14
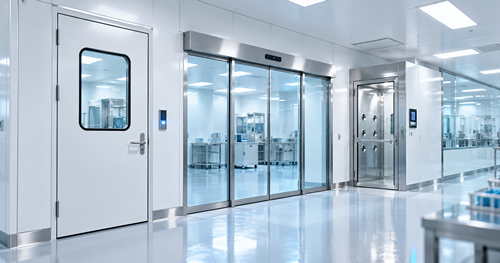
Can cleanroom door configurations be selected according to room pressure?
Door swing, closers and seals should be selected with personnel flow, pressure differentials and emergency escape requirements in mind. The project designer should confirm the arrangement and coordinate access control or interlocks when required.
15
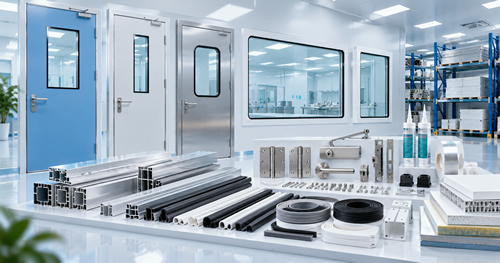
Can doors, windows and accessories be supplied together with cleanroom panels?
Wall and ceiling panels, cleanroom doors, vision windows, pass boxes and installation accessories may be quoted as a coordinated package. Models, dimensions and quantities should be checked together. The exact scope, brands and special equipment must be defined in the quotation.